Building a new home or adding an addition requires a solid base. Concrete foundations support the entire structure, making contractor selection a critical decision for any project. Hiring the wrong crew leads to uneven slabs, structural cracks, and expensive repairs later on. Homeowners must understand key steps involved before signing a contract with a trade crew.
Evaluating Project Needs and Foundation Types
Every home layout demands a specific structural base designed for local climate conditions. Pouring a full basement, a crawl space, or a slab-on-grade relates directly to local building codes and site conditions. Professional builders evaluate soil load capacity before setting formwork.
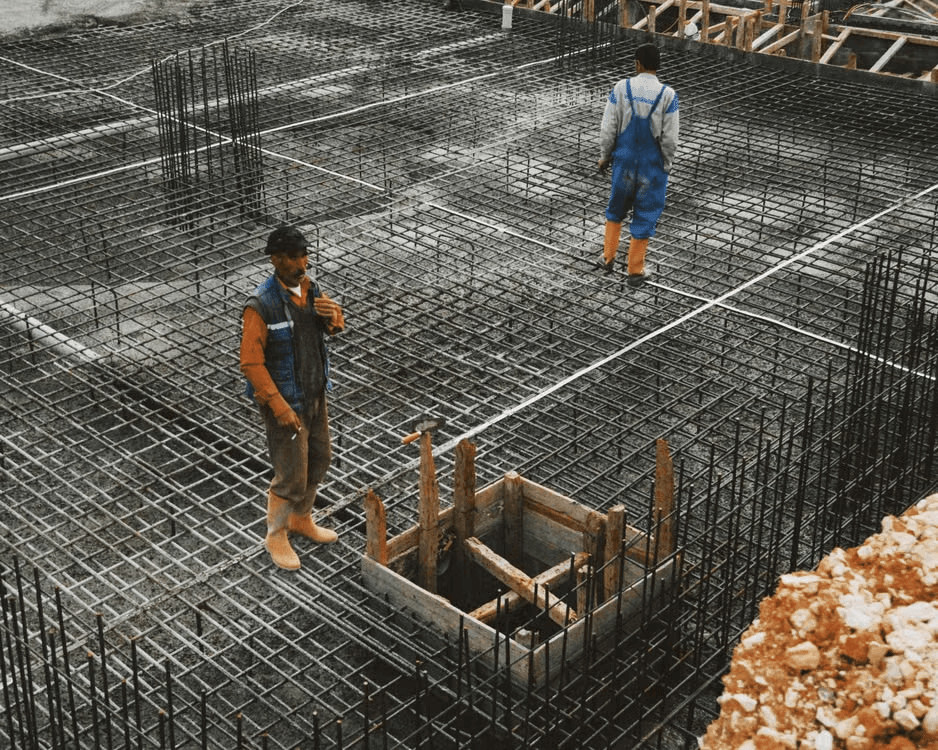
Different styles require distinct excavation depth and steel rebar framing. Monolithic slabs pour concrete and footings simultaneously to reduce total labor days. Stem wall foundations require separate pours that demand precise timing between stages.
Choosing between poured concrete walls and concrete blocks changes total project timing. Concrete block walls require skilled masonry work and mortar curing time. Poured walls use temporary forms that allow faster installation for standard residential footprints.
Sub-grade waterproofing needs vary based on regional rainfall patterns. High water tables necessitate perimeter drainage pipes and sump pumps. Soil compaction tests protect structures against settling issues after concrete sets in place.
Understanding footing depth requirements prevents structural movement during seasonal temperature swings. Local building officials mandate minimum foundation depth based on regional soil freezing lines. Working with knowledgeable builders guarantees compliance with municipal building mandates.
Exploring Concrete Foundation Systems
Factory manufacture of structural components offers controlled curing conditions away from bad weather. Modern builders frequently install precast concrete foundation systems to speed up construction timelines on residential lots. These modular panels arrive on site ready for crane placement onto gravel beds.
Off-site fabrication reduces material waste and minimizes job site noise for neighboring properties. Quality checks happen at the plant before panels ship out to job sites. Homeowners gain predictable wall dimensions that simplify framing work above.
Precision engineering reduces site preparation delays during wet weather seasons. Pre-cast panels feature built-in drainage channels and insulation studs straight out of the plant. Crews complete installation within 1 to 2 days under standard weather conditions.
Standardized manufacturing processes maintain consistent concrete density across all panels. High-strength concrete mixes reduce moisture permeability through basement walls. Foundation installers set panels directly onto crushed stone bases without waiting for concrete footings to cure.
Controlled production settings eliminate common site issues like improper concrete mixing ratios or contaminated aggregate. Factory curing creates dense concrete walls that resist soil moisture penetration. This efficiency allows framing crews to begin upper structure construction almost immediately.
Vetting Contractor Licensing and Insurance
Valid credentials protect property owners from severe financial liability if accidents happen on site. Concrete work involves heavy machinery, deep trenches, and high-pressure pumps. Checking that a company maintains active general liability coverage and workers’ compensation protection remains a necessary preliminary step.
An official state registry search confirms whether a business holds proper bonds and active registration. Using state verification platforms allows buyers to verify contractor licensing while checking for open infractions or past safety violations. Legitimate operations present certificates of insurance without delay.
Unlicensed operators offer lower upfront estimates by cutting safety measures. Hiring unregistered workers exposes property owners to personal injury claims and building code fines. Working with fully insured trade professionals keeps structural projects safe and legal.
Checking references from recent projects provides insight into contractor reliability. Past clients share details about communication habits, schedule adherence, and clean-up practices. Quality contractors gladly provide contact info for recent local job sites.
Verifying insurance policies directly with insurance agents provides extra financial security. Requesting a certificate holder listing guarantees notification if a policy lapses during construction. Smart homeowners double-check these credentials before signing any binding work agreement.
Comparing Multiple Detailed Contractor Bids
Gathering multiple estimates helps homeowners establish a fair market baseline for excavation and concrete pours. Comparing line items reveals hidden fees for soil disposal, rebar placement, or pump truck rentals. Requesting written breakdowns from multiple teams prevents unexpected costs midway through construction.
Industry guidelines recommend creating a shortlist of 3 to 4 candidates to evaluate proposals thoroughly without becoming overwhelmed. Comparing standard bid elements makes side-by-side evaluation straightforward. Written estimates must detail concrete mix strength, reinforcement sizes, and site cleanup duties.
Detailed contracts ought to specify every phase of work. Key contract details include:
- Concrete compressive strength rated in PSI
- Rebar size and spacing schedule
- Gravel base depth and compaction specs
- Water barrier and damp-proofing application steps
Lowest quotes frequently omit foundation drainage systems or backfilling requirements. Reviewing itemized quotes side by side helps buyers choose based on total project value. Proper comparison avoids surprises during initial site preparation.
Reviewing Soil Conditions and Site Preparation
Soil stability directly affects concrete slab performance over decades of use. Clay soils expand when wet and contract during dry spells, putting stress on footings. Soil testing determines whether excavators must dig deeper or add compacted aggregate beds.
Proper site grading directs groundwater away from fresh concrete footings. Standing water weakens curing concrete and causes settlement cracks within months of completion. Experienced crews set up slope lines to protect project areas during rainstorms.
Excavation depth must extend below local frost lines to prevent winter ground heaving. Freezing soil expands underneath footings, causing massive structural shifts in residential homes. Qualified subcontractors calculate regional frost depth prior to digging.

Setting Up Clear Contracts and Payment Schedules
A binding contract outlines specific milestones, material costs, and expected completion dates. Down payments should remain reasonable, typically between 10% and 20% before crews deliver equipment. Final payments stay tied to passing local municipal building inspections.
Energy efficiency standards frequently influence modern wall assemblies during planning stages. Building research shows that precast wall systems with integrated R-12.5 rigid insulation create airtight and insulated lower levels. Including precise thermal performance criteria in contracts sets clear quality expectations.
Smart project schedules protect both cash flow and build quality throughout the foundation process. Payment schedules typically align with key project phases:
- Initial deposit upon contract signing
- Payment after site excavation and footings pour
- Payment after wall forms strip and damp-proofing
- Final payment upon municipal inspection approval
Never release final funds before reviewing building department sign-offs. Clear payment schedules protect financial resources while maintaining contractor accountability. Written agreements protect both homeowners and trade professionals.
Selecting a skilled foundation contractor determines long-term structural stability for any residence. Researching candidates, verifying credentials, and reviewing structured estimates protect homeowners against costly structural flaws. Following clear contract guidelines promotes a smooth construction process from initial excavation to final framing.