Factory-built housing has come a long way. Today’s double-wide mobile homes are engineered in controlled factory environments, transported in two sections, and assembled on site to meet strict federal standards. Here’s a closer look at how the process works and why these homes are becoming an increasingly popular housing option.
Why Double-Wide Mobile Homes Deserve a Closer Look
Double-wide mobile homes have quietly moved past the stereotypes most people still carry around. They’re now a seriously engineered housing option in a market where affordability keeps shrinking, and construction timelines keep stretching.
The shift toward off-site, factory-based construction represents a fundamental change in how structural components get assembled, inspected, and delivered. Recent reports show that factory-based construction can compress project timelines by 20% to 50% compared with traditional field construction.
Analysts project the global manufactured housing market to hit $30.48 billion by 2026, driven largely by that industrial efficiency.
Standardized materials and sheltered production lines generate a level of consistency that outdoor jobsites, with their rain delays and scheduling headaches, often can’t replicate. If you’ve ever watched a stick-built home sit under tarps for three weeks during a rainy stretch, you already understand the appeal.
At a Glance: Popular Double Wide Home Providers
| Company | Pros | Cons | Pricing |
| Home Nation | ZIP-based pricing visibility, factory-direct positioning, filterable inventory | Final cost depends on site work, requires ZIP code entry | Enter ZIP for delivered price |
| Cavco Homes | Large national manufacturer, extensive production network, detailed floor plans | No public pricing | Quote based |
| America’s Factory Built Homes | Double-wide finder, 3D tours, multibrand inventory | Regional focus, quote required | Quote based |
| Deer Valley Homebuilders | Heavy-built construction focus, large floor plan selection | No public pricing | Quote based |
| Franklin Homes | Strong customization options, premium layouts | Dealer availability varies | Quote based |
| Timber Creek Housing | Organized product series, spacious floor plans | Pricing varies by dealer | Quote based |
How These Companies Were Evaluated
Figuring out what actually separates one manufactured home operation from another means looking past the marketing and into the construction details. The research here targeted manufacturers and dealerships that openly publish technical specs about their housing units, not just glossy renderings.
The focus was on data points that signal real construction value: verifiable floor plans, public specs, and transparent pricing where available. The selected brands and examples all met the following requirements:
- Verified product or company pages (not placeholder sites or expired listings)
- Evidence of actual double-wide inventory or downloadable floor plans
- Relevance to the manufacturing or construction process itself
- Publicly visible specs like width, square footage, bed counts, and bath counts
- Pricing transparency, if any (this turned out to be rare)
- Useful buyer tools such as 3D tours, quote forms, or delivered-price calculators
What Is a Double-Wide Mobile Home?
A double-wide is a manufactured home built inside a factory and divided into two transportable sections. Manufacturers design these halves to travel safely over commercial highways before crews join them permanently on a prepared building pad.
On June 15, 1976, the implementation of the HUD Code marked a major turning point for the industry. This federal standard established a clear boundary between modern manufactured homes and the unregulated trailers of the past, effectively helping the sector distance itself from its historical stigma.
Current regulations require HUD-coded units to retain their steel chassis permanently, which is one of the key things that distinguishes them from traditional site-built homes.
Home Type Comparison
| Home Type | Built Where | Code Standard | Transport Method | Site Assembly |
| Manufactured Double Wide | Factory | Federal HUD Code | Two chassis based sections | Joined on site |
| Modular Home | Factory | State and local building codes | Multiple modules | Installed on permanent foundation |
| Site-Built Home | Job site | State and local building codes | Materials delivered separately | Built entirely on site |
How Double Wide Mobile Homes Are Built
Once you understand the assembly sequence, a lot of the mystery around off-site construction falls away. These facilities operate on rigid, sequenced schedules that look more like an automotive production line than a typical construction site.
Raw materials move to the correct framing station exactly when workers need them, and that precision matters. This industrial workflow can significantly reduce material waste; some studies show that factory-built buildings produce 40% less landfill debris than field-built buildings. Modern prefab construction relies heavily on this structured, station-to-station movement, and it’s part of why the timeline advantage is so significant.
Engineering Begins Before Construction
Structural engineers calculate transport loads, lifting points, and mating surfaces months before the factory floor sees any lumber. Think about what a single double-wide design has to survive: highway-speed wind shear during transport and the localized stress of a crane lift on a set day.
Standardized planning allows builders to procure lumber, wiring, and steel components in cost-effective bulk quantities, which keeps per-unit costs down.
Recent economic reporting indicates that standardized design approaches and regulatory harmonization are critical to accelerating factory construction. All of this pre-construction engineering also helps ensure the two halves align correctly once they reach the site.
The Steel Chassis Comes First
Production lines start with a heavy-duty steel frame fitted with main rails, outriggers, and cross members. Workers build the floor system directly onto this chassis, integrating wooden joists and underbelly weather insulation.
Locking in the floor platform early gives every station down the line a square base to build on. This combined base eventually acts as the structural backbone during highway transport.
And here’s a detail most people don’t think about: the rigidity of that steel frame protects the drywall and cabinetry from cracking as the home travels at highway speeds.
Walls, Roof, and Utilities Follow
Specialized framing jigs help ensure exterior walls and interior partitions are square before they are attached to the floor. Factory technicians install windows, exterior doors, and pre-engineered roof trusses while the unit moves down a mechanized track.
Licensed tradespeople route plumbing lines, electrical wiring, and HVAC ductwork into the open framing without tripping over each other, which is a huge coordination advantage over a traditional jobsite.
Factory Construction Stages
| Stage | What Happens | Why It Matters |
| Chassis Fabrication | Steel frame built for each section | Provides structural support |
| Floor Assembly | Decking and insulation installed | Establishes dimensions early |
| Wall Framing | Interior and exterior walls assembled | Improves consistency |
| Roof Framing | Trusses and roof systems installed | Designed for transport and final loads |
| MEP Rough In | Plumbing, electrical, HVAC preparation | Reduces on site labor |
| Interior Finishes | Cabinets, flooring, drywall installed | Controlled environment improves quality |
| Exterior Finishes | Siding, roofing, windows added | More work completed before delivery |
The Hidden Advantage: Factory Quality Control
Indoor construction eliminates moisture exposure for raw lumber, helping protect floor decking and drywall from the kind of rain damage that plagues outdoor framing jobs. Repetitive daily workflows let inspectors catch small assembly defects that a hurried outdoor crew might miss entirely.
Checkpoints built into the assembly line can flag plumbing leaks and electrical faults before interior walls are sealed shut, which is the kind of thing you can’t easily do after the fact. Sheltered manufacturing environments also reduce weather-related delays and support more predictable completion schedules. The bottom line: factory teams excel at repeatable assemblies, which significantly reduce rework.
What Is Completed at the Factory?
The two sections of a double-wide often leave the factory somewhere around 80% to 90% finished. Kitchen cabinets, countertops, interior paint, and bathroom fixtures typically travel securely attached to the interior walls. Sound surprising? It shouldn’t be; that level of completion is exactly why the on-site phase is so much shorter than a conventional build.
Site crews take over upon delivery to build foundations, set the sections, and connect the central mating wall. A thorough site-prep guide accounts for municipal utility trenching, driveway grading, and pier installation before the truck arrives. Connecting utilities and testing the main water lines remain on-site responsibilities.
| Usually factory-complete | Usually site-complete |
| Framing and structural shell | Foundation prep and grading |
| Many windows and exterior doors | Section set and mechanical leveling |
| Cabinets and interior fixtures | Marriage-line fastening and visual finish |
| Rough plumbing and main wiring | External utility connections |
| Flooring and much interior trim | Exterior close-up details and skirting |
How Transportation and Installation Work
Specialized heavy-haul trucks transport each half of the home separately using highway-legal escorts and strict routing protocols. Route planners calculate bridge clearances, turning radii, and local permitting requirements in advance to reduce the risk of transit damage (even a minor miscalculation of a bridge clearance can be catastrophic).
Once on site, heavy machinery or hydraulic cranes lift and position the sections onto the prepared footings. The concrete foundation or block piers must be level; even small variances can cause structural stress during placement. Installers often spend hours adjusting steel shims to distribute the home’s weight evenly across the support system.
What Is the Marriage Line?
Crews bolt the two floor systems and roof sections together along a central axis known as the marriage line. Workers install weatherproofing insulation along this seam to improve thermal efficiency and help prevent drafts from bleeding through. Interior finishing teams then blend the drywall, floor coverings, and ceiling trim to hide the separation so you’d never know the home was built in two pieces.
Recent reporting on extreme-wind testing at Florida International University suggests that proper structural anchoring during installation plays a major role in storm performance. Only after the marriage line is fully sealed can technicians activate the crossover ductwork for the HVAC system.
Why Factory Built Homes Can Be More Consistent
A typical site-built property sits exposed to rain, snow, and humidity for weeks during the framing stage. Factory-built walls stay dry indoors, which can reduce the future risk of hidden mold or warped studs.
Centralized material storage at the plant also reduces job-site theft and the all-too-common problem of weather-damaged lumber sitting in mud. By managing trade coordination inside one building, manufacturers can avoid the delays that hit when a subcontractor no-shows on a Tuesday morning.
There’s a catch, though: fragmented municipal zoning codes still create real legal hurdles for placing these structures, and that’s a factor buyers need to research early.
| Factor | Factory Built Double Wide | Typical Site Built Home |
| Weather Exposure | Low | High |
| Workflow Consistency | High | Varies |
| Material Storage | Protected indoors | Often exposed |
| Trade Coordination | Centralized | Multiple contractors |
| Construction Timeline | Faster | Longer |
While manufactured housing still faces zoning and permitting challenges in some areas, the consistency of factory construction remains a significant advantage.
Popular Double Wide Mobile Home Manufacturers
So far, you’ve seen how the factory process works and what separates manufactured housing from site-built construction. But connecting that theory to an actual purchase means looking at real manufacturer and dealer catalogs.
The following companies represent different approaches to the modern factory-built supply chain across the U.S., and evaluating them side by side shows how the industry handles floor plans, pricing, and build quality in practice.
Use these catalogs to review room dimensions, identify potential site upgrades, and get a feel for the differences between a manufacturer and a local dealer, since that distinction is critical to building an accurate project budget.
Home Nation
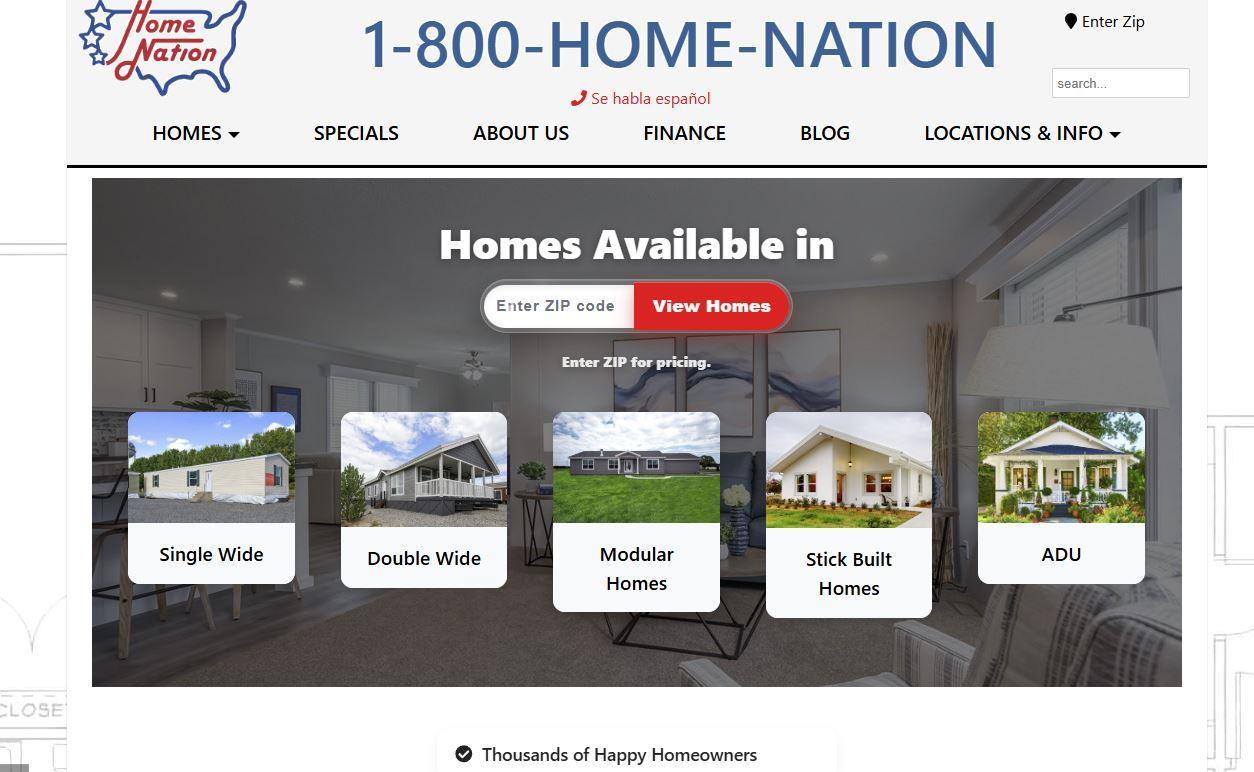
Home Nation operates as a dealer with a factory-direct retail model designed to cut through the pricing opacity common in this industry. The company provides filters that let buyers sort double-wide mobile homes by width, manufacturer, and square footage, which makes it easier to narrow options without calling five different lots. Shoppers can enter a ZIP code to generate a delivered price estimate on eligible model pages, a feature that’s surprisingly uncommon in this space.
The website also outlines installation steps, giving buyers more visibility into blocking, leveling, and marriage-line insulation requirements before they’re deep into the purchase process. That pricing visibility can help you avoid underestimating the gap between a base home price and the total cost of a finished, move-in-ready project.
| Home Nation snapshot | Details |
| Role in market | Dealer / factory-direct style retail platform |
| Best for | Transparent pricing and initial budget mapping |
| Pricing model | Enter ZIP to see delivered price on eligible listings |
| Buyer tools | Search filters, model cards, some 3D tours, installation guidance |
| Helpful public specs | Beds, baths, square footage, width, and length on many listings |
| Installation visibility | Strong; pages explain common setup and finish items |
Cavco Homes
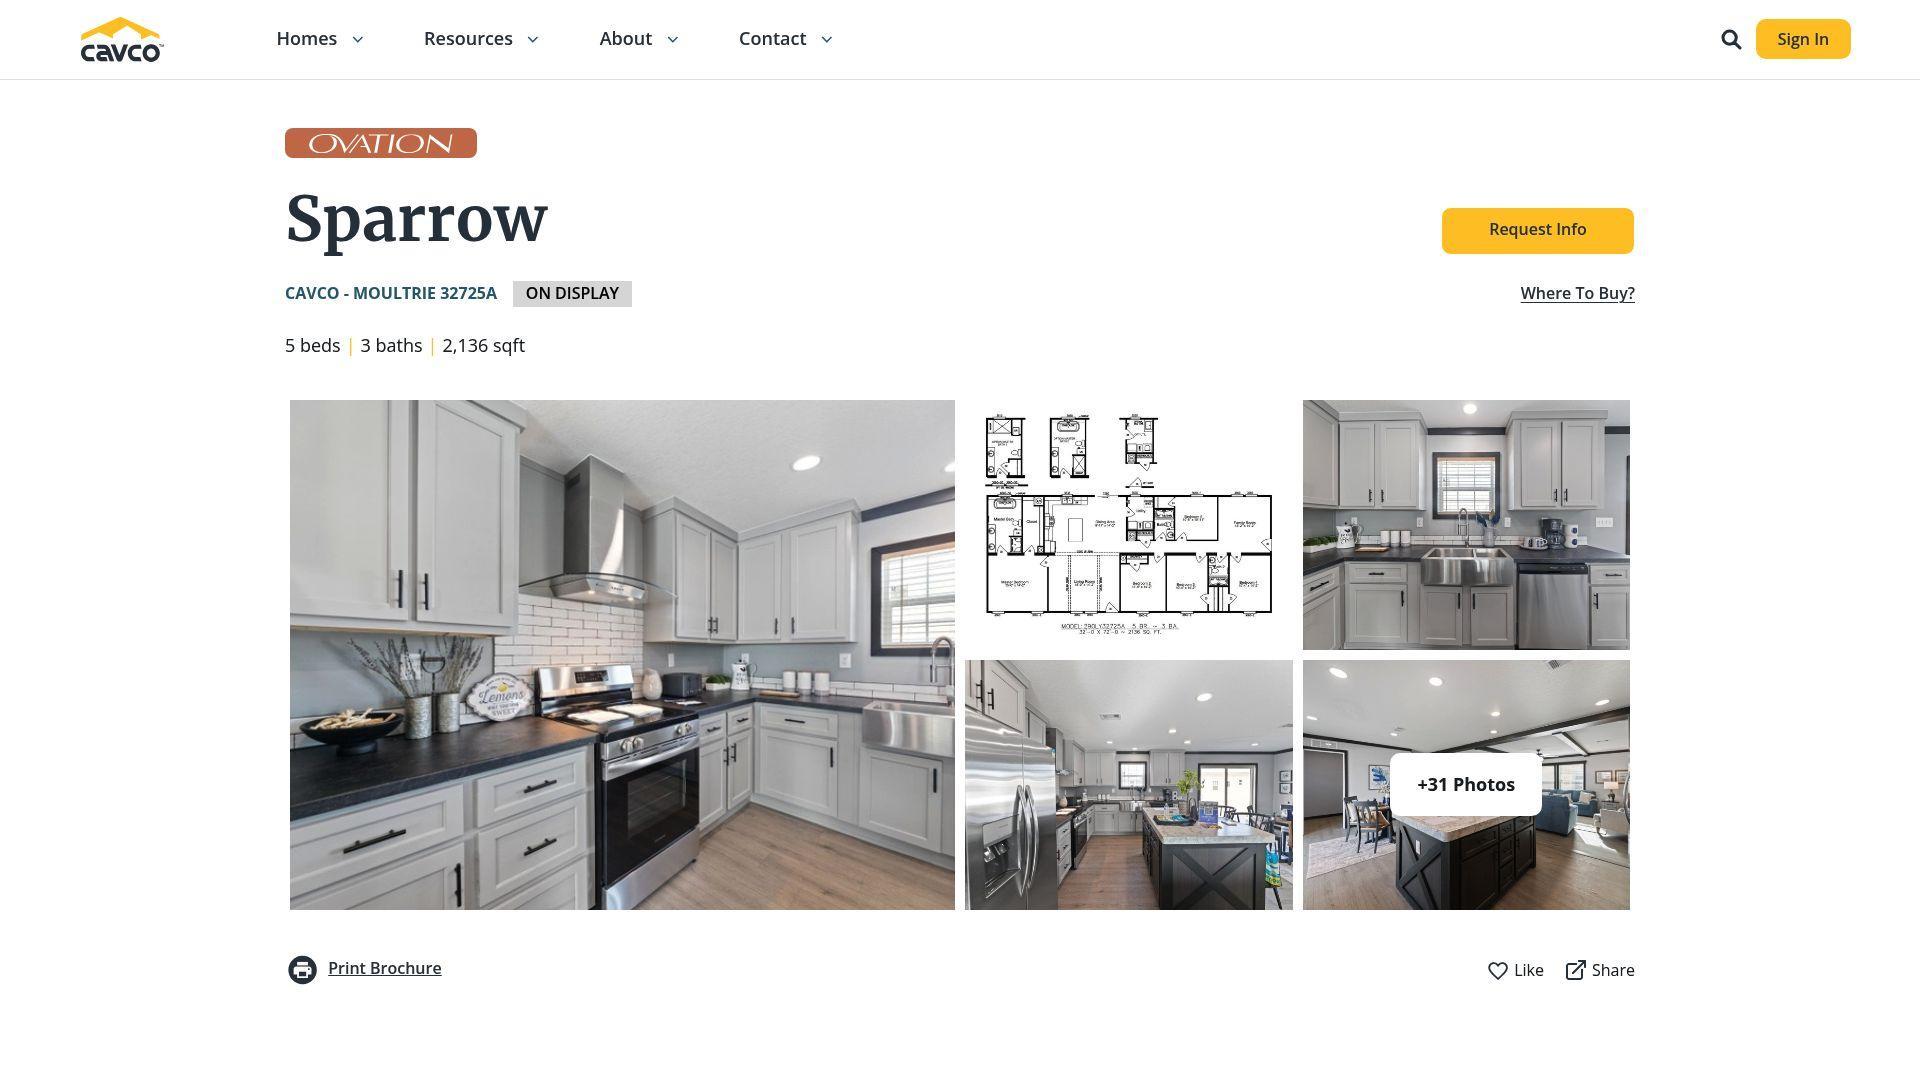
Cavco Homes shows the kind of industrial footprint it takes to produce factory-built housing consistently across regions. The corporation manages more than 30 building facilities across the United States, which gives you a sense of just how scaled-up off-site manufacturing has become. Its catalog presents named floor plans rather than broad size categories, making it easier to compare specific models. Because pricing follows a quote-based dealer model, buyers generally can’t view national price tags online. Still, the brand serves as a useful reference point for understanding how major manufacturers engineer repeatable housing systems for broad distribution.
| Cavco Homes snapshot | Details |
| Role in market | National manufacturer of manufactured and modular homes |
| Best for | Understanding scale and standardization in factory-built housing |
| Scale signal | 30+ U.S. building facilities per company overview |
| Product experience | Named floor plans, visual layout pages, model-level browsing |
| Pricing model | Quote-based / dealer dependent |
| Reader takeaway | Strong example of industrialized production, weaker on price transparency |
America’s Factory Built Homes
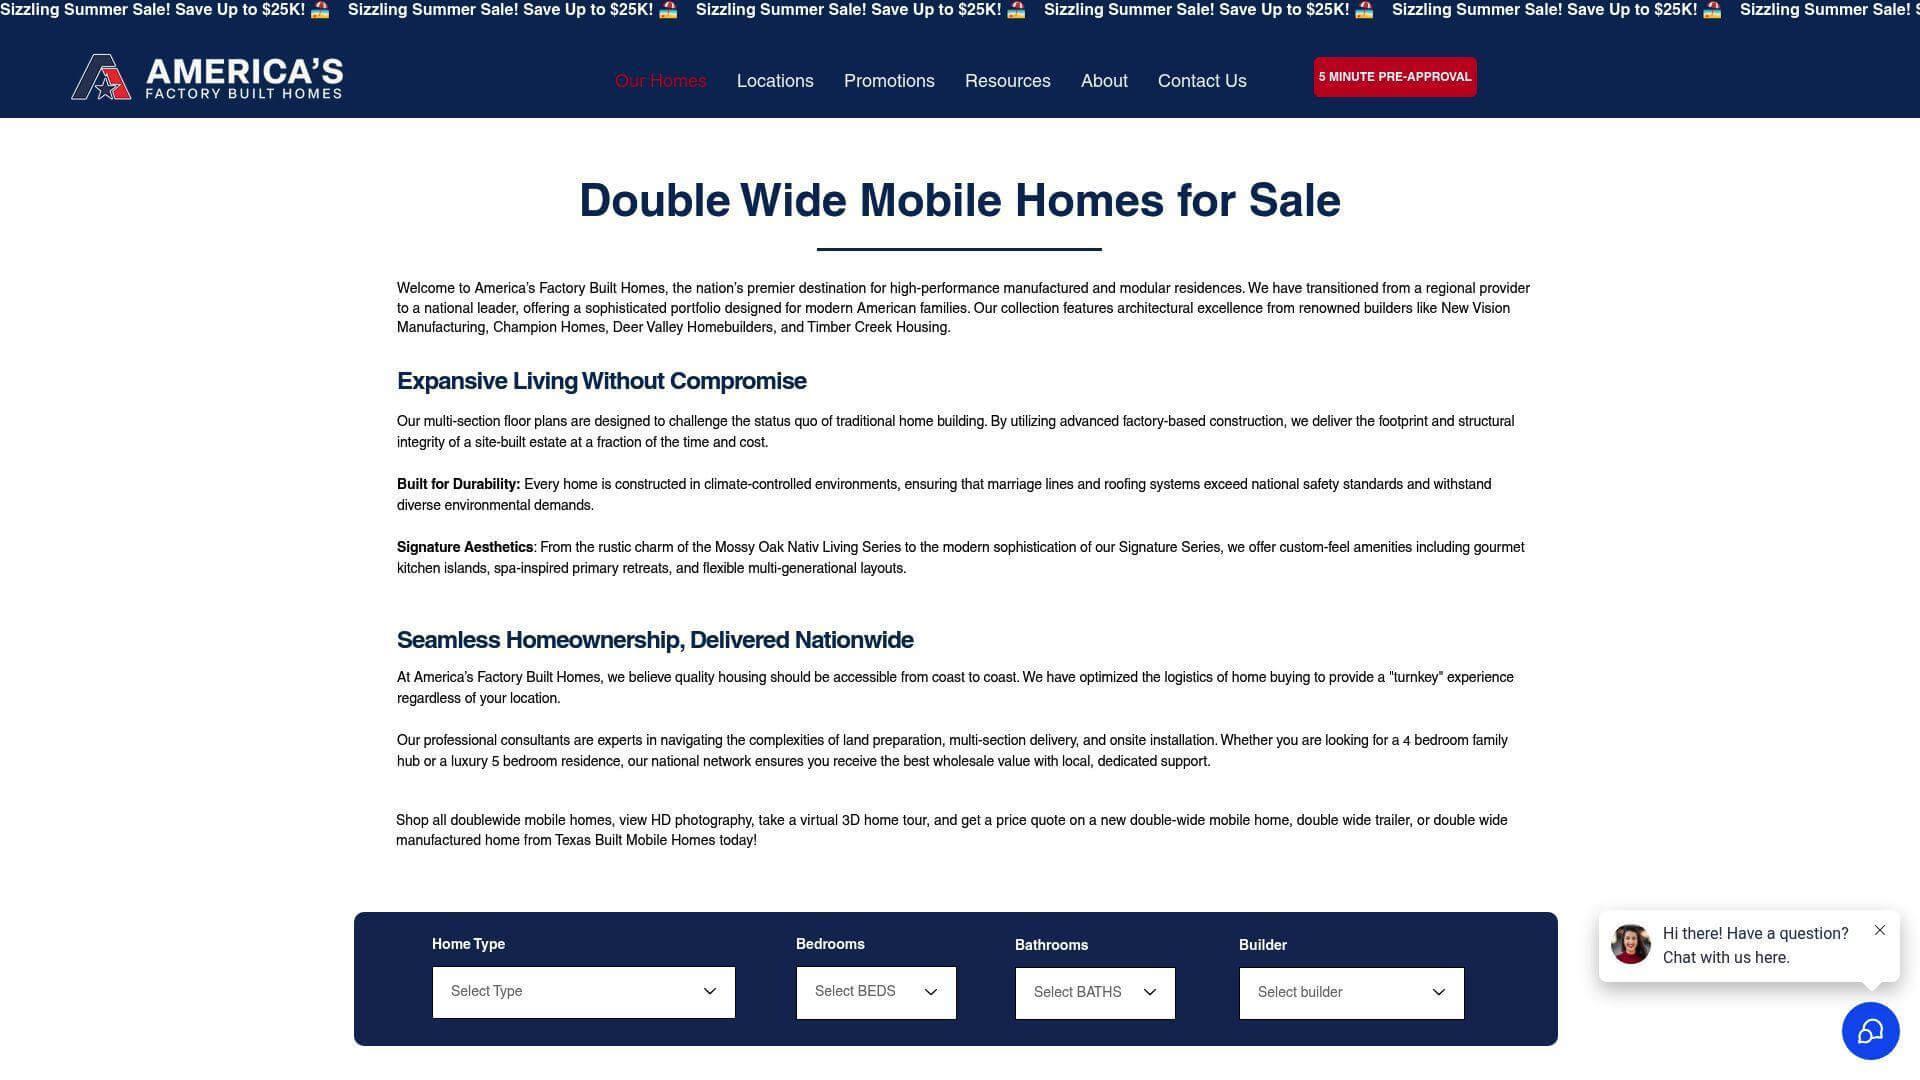
America’s Factory Built Homes operates as a regional dealership serving delivery markets like Oklahoma and Texas. The company pulls models from multiple manufacturing brands into a single discovery platform, making comparison shopping much simpler than driving between five different lots.
Shoppers can take virtual 3D tours on some listings to inspect layouts and finishes before visiting in person. Financial details still require a direct quote request, which reflects the industry-standard localized dealer sales model.
This platform is a good example of how local retailers often manage the customer experience, even though the homes themselves are built in a factory miles away.
| America’s Factory Built Homes snapshot | Details |
| Role in market | Regional dealer / multi-brand discovery platform |
| Best for | Comparing multiple double-wide brands in one place |
| Service pattern | Oklahoma-centered regional operation with surrounding reach |
| Buyer tools | Photos, model browsing, quote requests, and some 3D tours |
| Pricing model | Quote-based |
| Inventory style | Multi-manufacturer catalog rather than a single-brand lineup |
Deer Valley Homebuilders
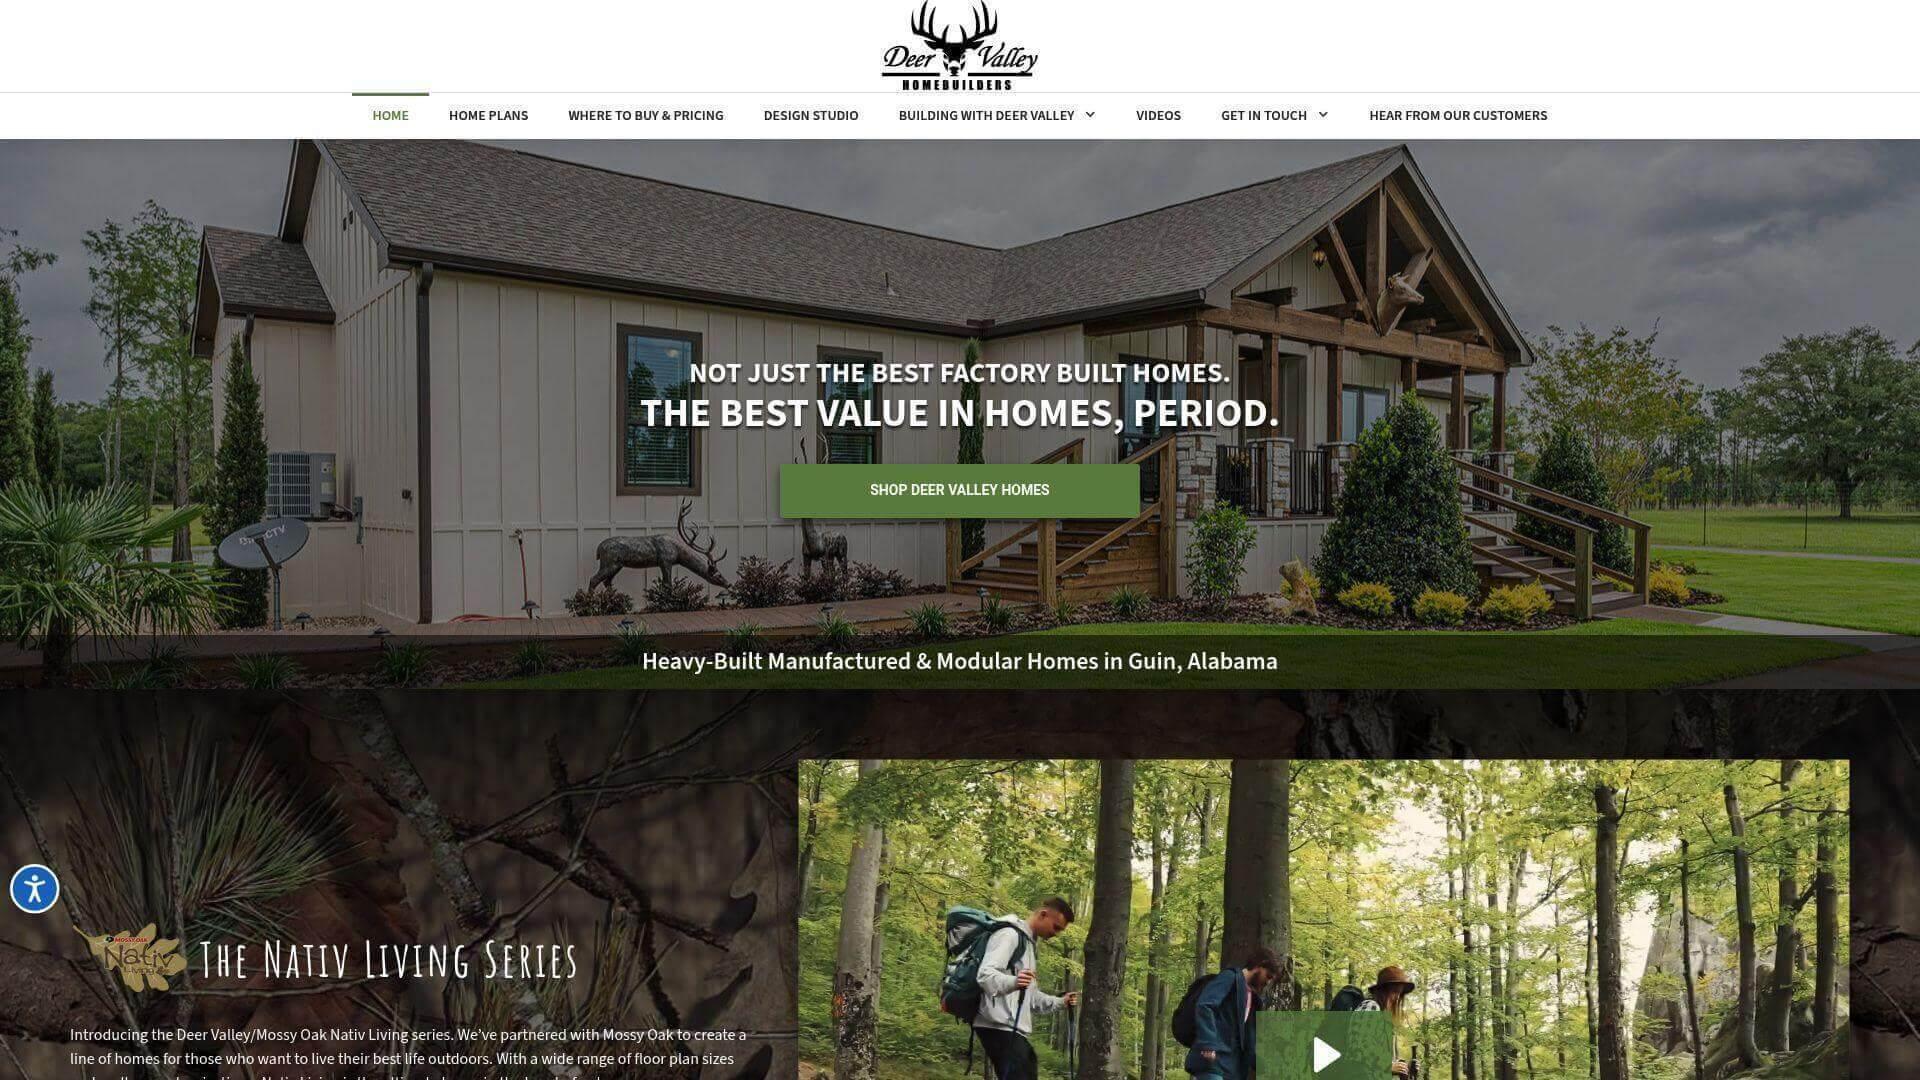
Deer Valley Homebuilders sets itself apart by leaning hard into heavy-built construction claims across both its manufactured and modular lines. Industry databases indicate the company offers 89 distinct floor plans across its active catalog.
The brand emphasizes structural rigidity, thicker materials, and Southern-crafted architectural details in its marketing, which appeals to buyers who want their manufactured home to feel and perform more like a site-built property.
Purchases go through authorized local retailers rather than direct online checkout. Deer Valley is a good example of how manufacturers compete on build story and brand identity, not just price.
| Deer Valley snapshot | Details |
| Role in market | Manufacturer of manufactured and modular homes |
| Best for | Buyers comparing brands with a strong structural story |
| Differentiator | “Heavy Built” construction branding |
| Catalog signal | 89 floor plans noted in an industry source |
| Pricing model | Retailer quote required |
| Helpful public signals | Manufactured and modular offerings, floor-plan breadth |
Franklin Homes
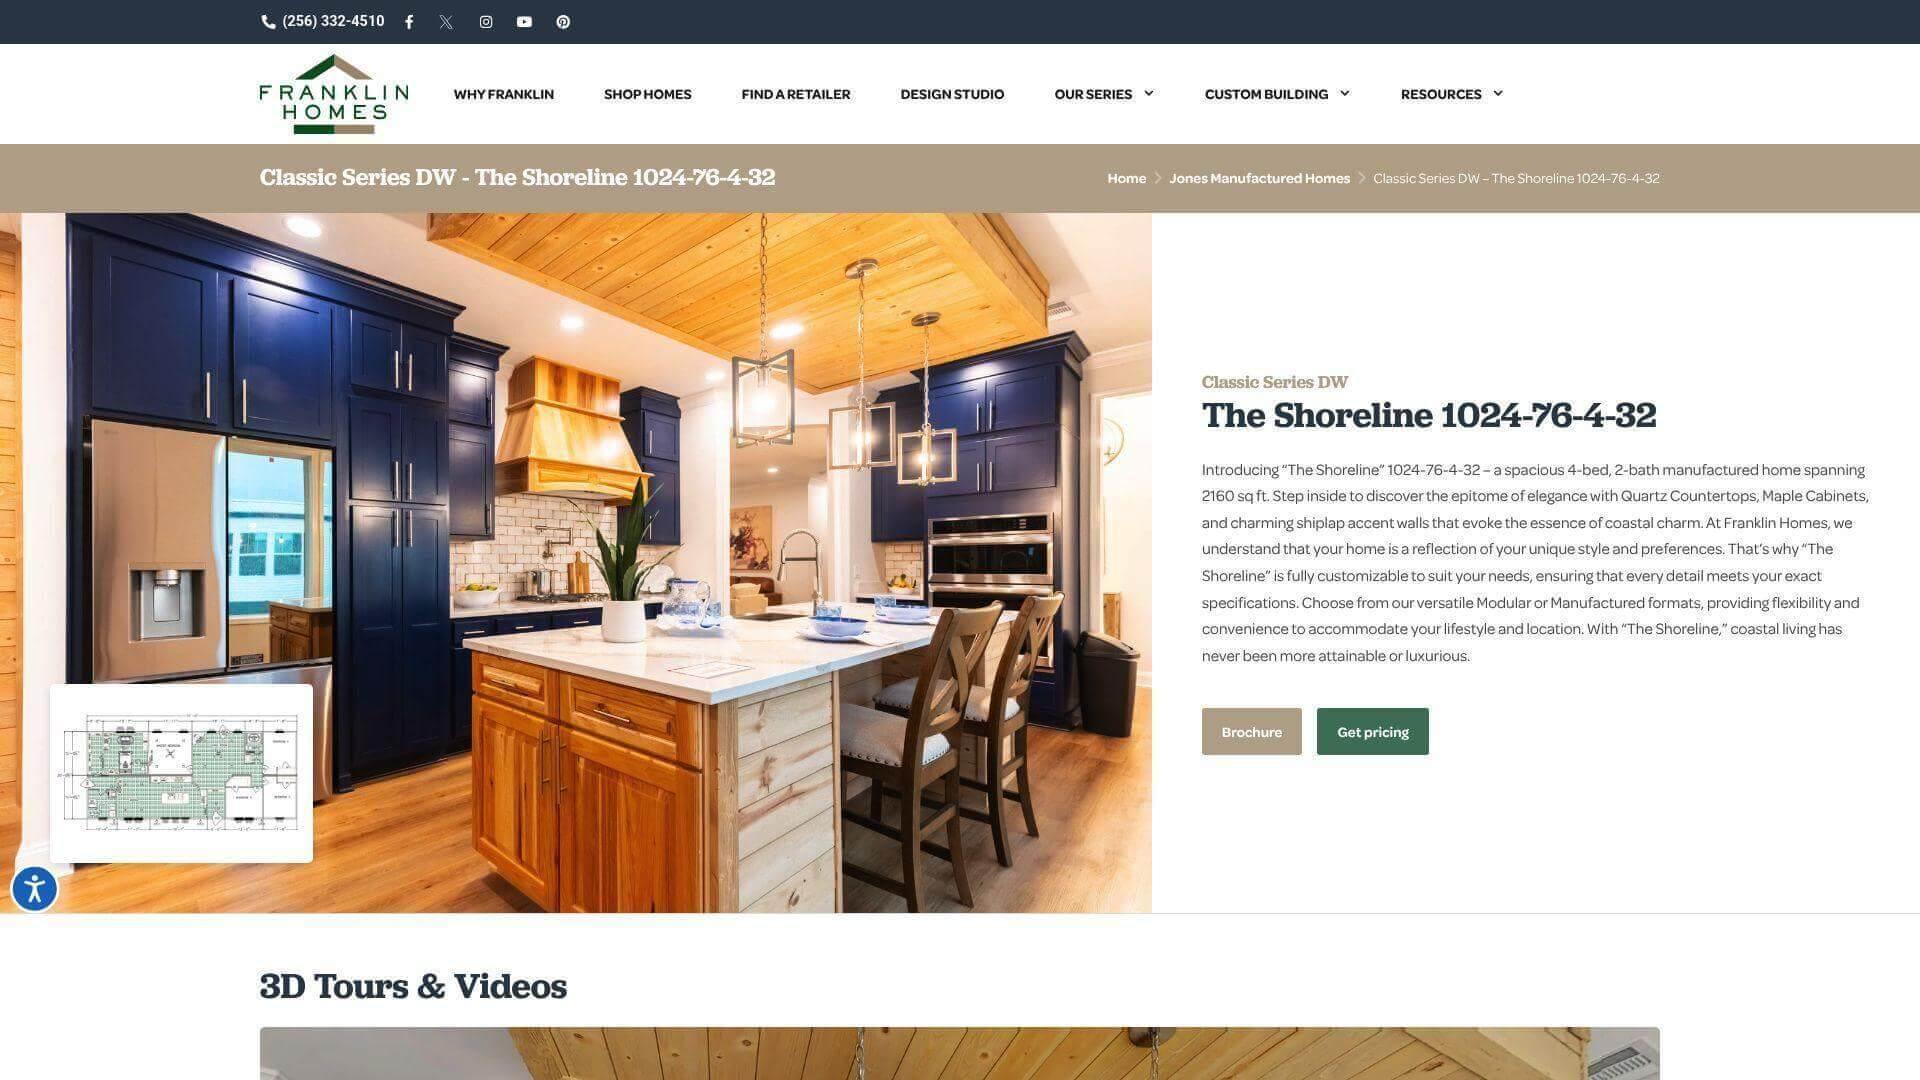
Franklin Homes builds modular and manufactured properties with a heavy emphasis on customization, which is rarer than you might think in this segment. Its catalogs feature larger floor plans that can exceed 2,800 square feet of living space.
Buyers can modify layouts, upgrade exterior materials, and select higher-end interior finishes to create something that doesn’t feel cookie-cutter. Local dealership partners calculate final pricing based on those design choices and material selections.
Franklin shows that off-site construction can support genuinely personalized homes, not just standardized models rolling off a line.
| Franklin Homes snapshot | Details |
| Role in market | Manufacturer of manufactured and modular homes |
| Best for | Buyers who want customization and premium floor-plan positioning |
| Differentiator | Strong customization story and design flexibility |
| Product style | Larger family-oriented layouts and tailored configurations |
| Pricing model | Dealer quote required |
| Reader takeaway | Useful example of factory-built housing with a less standardized presentation |
Timber Creek Housing
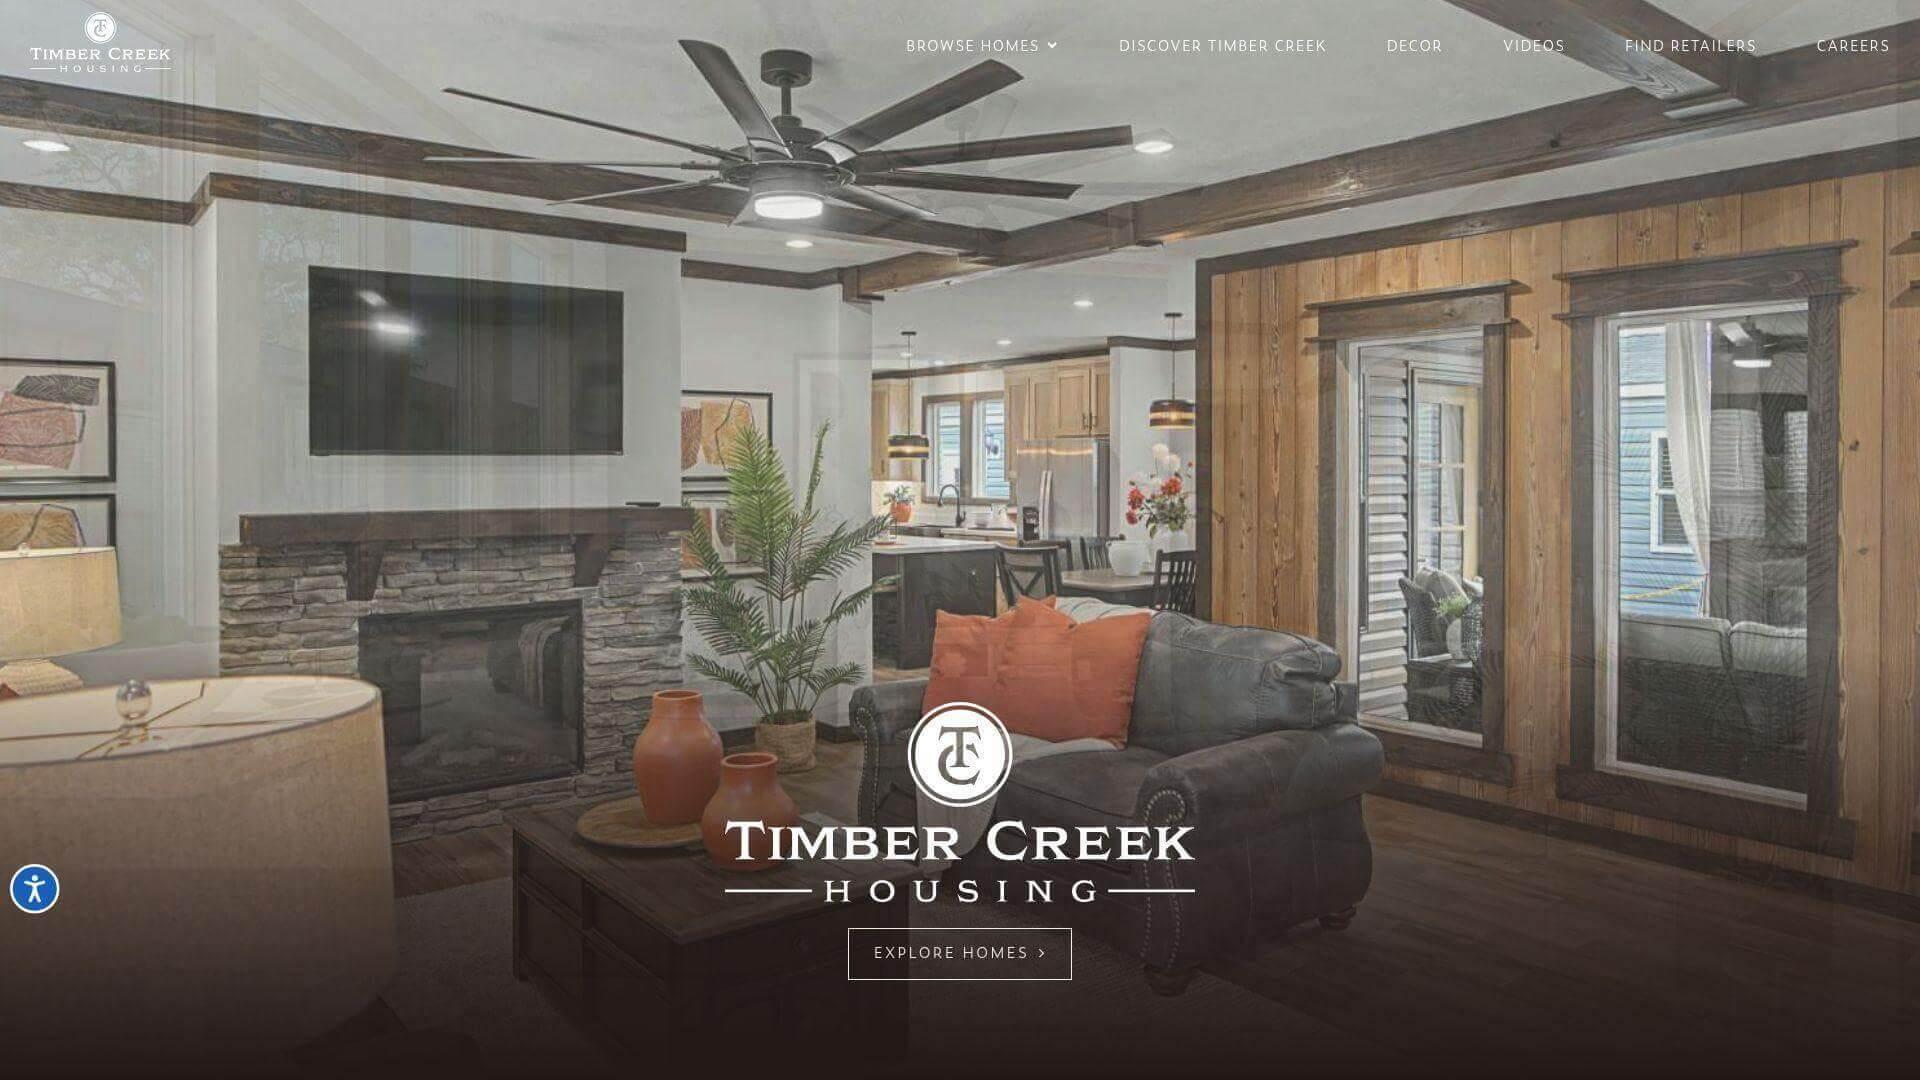
Timber Creek Housing organizes its output into distinct product series, making comparison shopping easier than browsing an unstructured list of models. Its designs prioritize open-concept living spaces, large kitchen islands, and private primary bedroom suites; the kind of features that appeal to families who actually plan to live in these homes long-term.
This catalog approach highlights how successful factory building often depends on repeatable engineering templates that can be dialed up or down. Customers can browse a preferred series online but must finalize their options and total cost with a certified retailer. Structuring homes into clear series helps buyers zero in on layouts that fit their household needs without sorting through dozens of irrelevant models.
| Timber Creek snapshot | Details |
| Role in market | Manufacturer selling through authorized retailers |
| Best for | Comparing homes across a structured, series-based lineup |
| Differentiator | Named series and family-sized open-layout plans |
| Product style | Spacious layouts, large kitchens, lifestyle-oriented floor plans |
| Pricing model | Retailer quote required |
| Helpful public specs | Bedroom/bath counts, square footage, model-family organization |
Important Costs Buyers Often Overlook
The sticker price on a structural shell doesn’t equal the final move-in-ready cost, and this trips up more buyers than almost anything else. Land clearing, utility trenching, driveway work, and transport escorts can add tens of thousands of dollars to the budget.
Local zoning authorities also dictate where manufactured homes can be placed on private land, and those rules vary wildly from one county to the next. Financing can present another hurdle; buyers often need specialized FHA or VA loan products, depending on the home and land status and lender requirements. Before you sign anything, make sure you’ve priced out the full project, not just the home itself.
The Bottom Line
Modern factory assembly brings industrial discipline and climate-controlled precision to the residential building sector, and the results speak for themselves. These double-wide structures can arrive on site with MEP systems, square walls, and largely finished interiors already in place.
The remaining variables shift to localized total project costs, transport logistics, and on-site setup quality. Map out your foundation requirements and permitting costs before signing a contract for the base home.
If you’re comparing options, start by reviewing actual double-wide listings and pricing the full project rather than just the base home alone; that’s where the real budget clarity comes from.