An older plumbing system can stay out of mind for years when the taps work, the drains empty, and there are no obvious leaks. Renovation changes that. Once walls are opened, floors are removed, or a kitchen or bathroom layout is redesigned, the condition and location of the existing pipes suddenly become important parts of the project.
That is particularly relevant for homeowners in areas such as the Mornington Peninsula, Victoria, in Australia, where older and established homes can have plumbing systems that have been repaired or modified over different stages of the property’s life. Bringing in plumbing services from a local provider such as DCG Plumbing can help identify potential issues before they become expensive surprises behind newly finished walls.
A little investigation before demolition can make it easier to set priorities, coordinate trades, and decide where the renovation budget should go.
(Source)
Takeaways:
- Assess the existing pipes, fixtures, drains, and connections before finalising a renovation plan.
- Look for warning signs such as low water pressure, recurring blockages, leaks, corrosion, or discoloured water rather than assuming age alone means replacement is necessary.
- Coordinate plumbing changes with walls, cabinetry, flooring, electrical work, and structural alterations before construction begins.
- Plan access to important plumbing components so future repairs do not require unnecessary demolition.
- Keep some flexibility in the budget because hidden plumbing conditions may only become visible once existing finishes are removed.
Start With an Assessment of the Existing Plumbing
Before choosing fixtures or drawing a new floor plan, find out what the house already has. Older homes can contain different generations of pipework and fittings because previous owners may have repaired or renovated individual areas over time. The bathroom might have newer supply lines while an older section of drainage remains beneath the floor.
An initial assessment gives homeowners a better starting point. It can also prevent a common renovation mistake: designing an attractive new space first and discovering later that the existing plumbing cannot conveniently support it.
Look for Signs of Deterioration
Aging plumbing does not always announce itself with a major leak. Small changes in performance can provide useful clues.
Pay attention to:
- Water pressure that has gradually declined
- Water that appears discoloured or unusual
- Repeatedly slow or blocked drains
- Damp areas beneath sinks or around fixtures
- Water stains on ceilings, walls, or cabinetry
- Persistent drain or sewer odours
- Unusual noises when taps or appliances are operating
None of these signs automatically identifies a particular plumbing problem. They are reasons to investigate further.
It is also useful to find out what materials have been used. Older properties can contain pipe materials that differ from those commonly installed today. Knowing what is present helps a plumber assess condition, compatibility, and whether particular sections should be repaired or replaced.
Inspect Before Demolition Where Possible
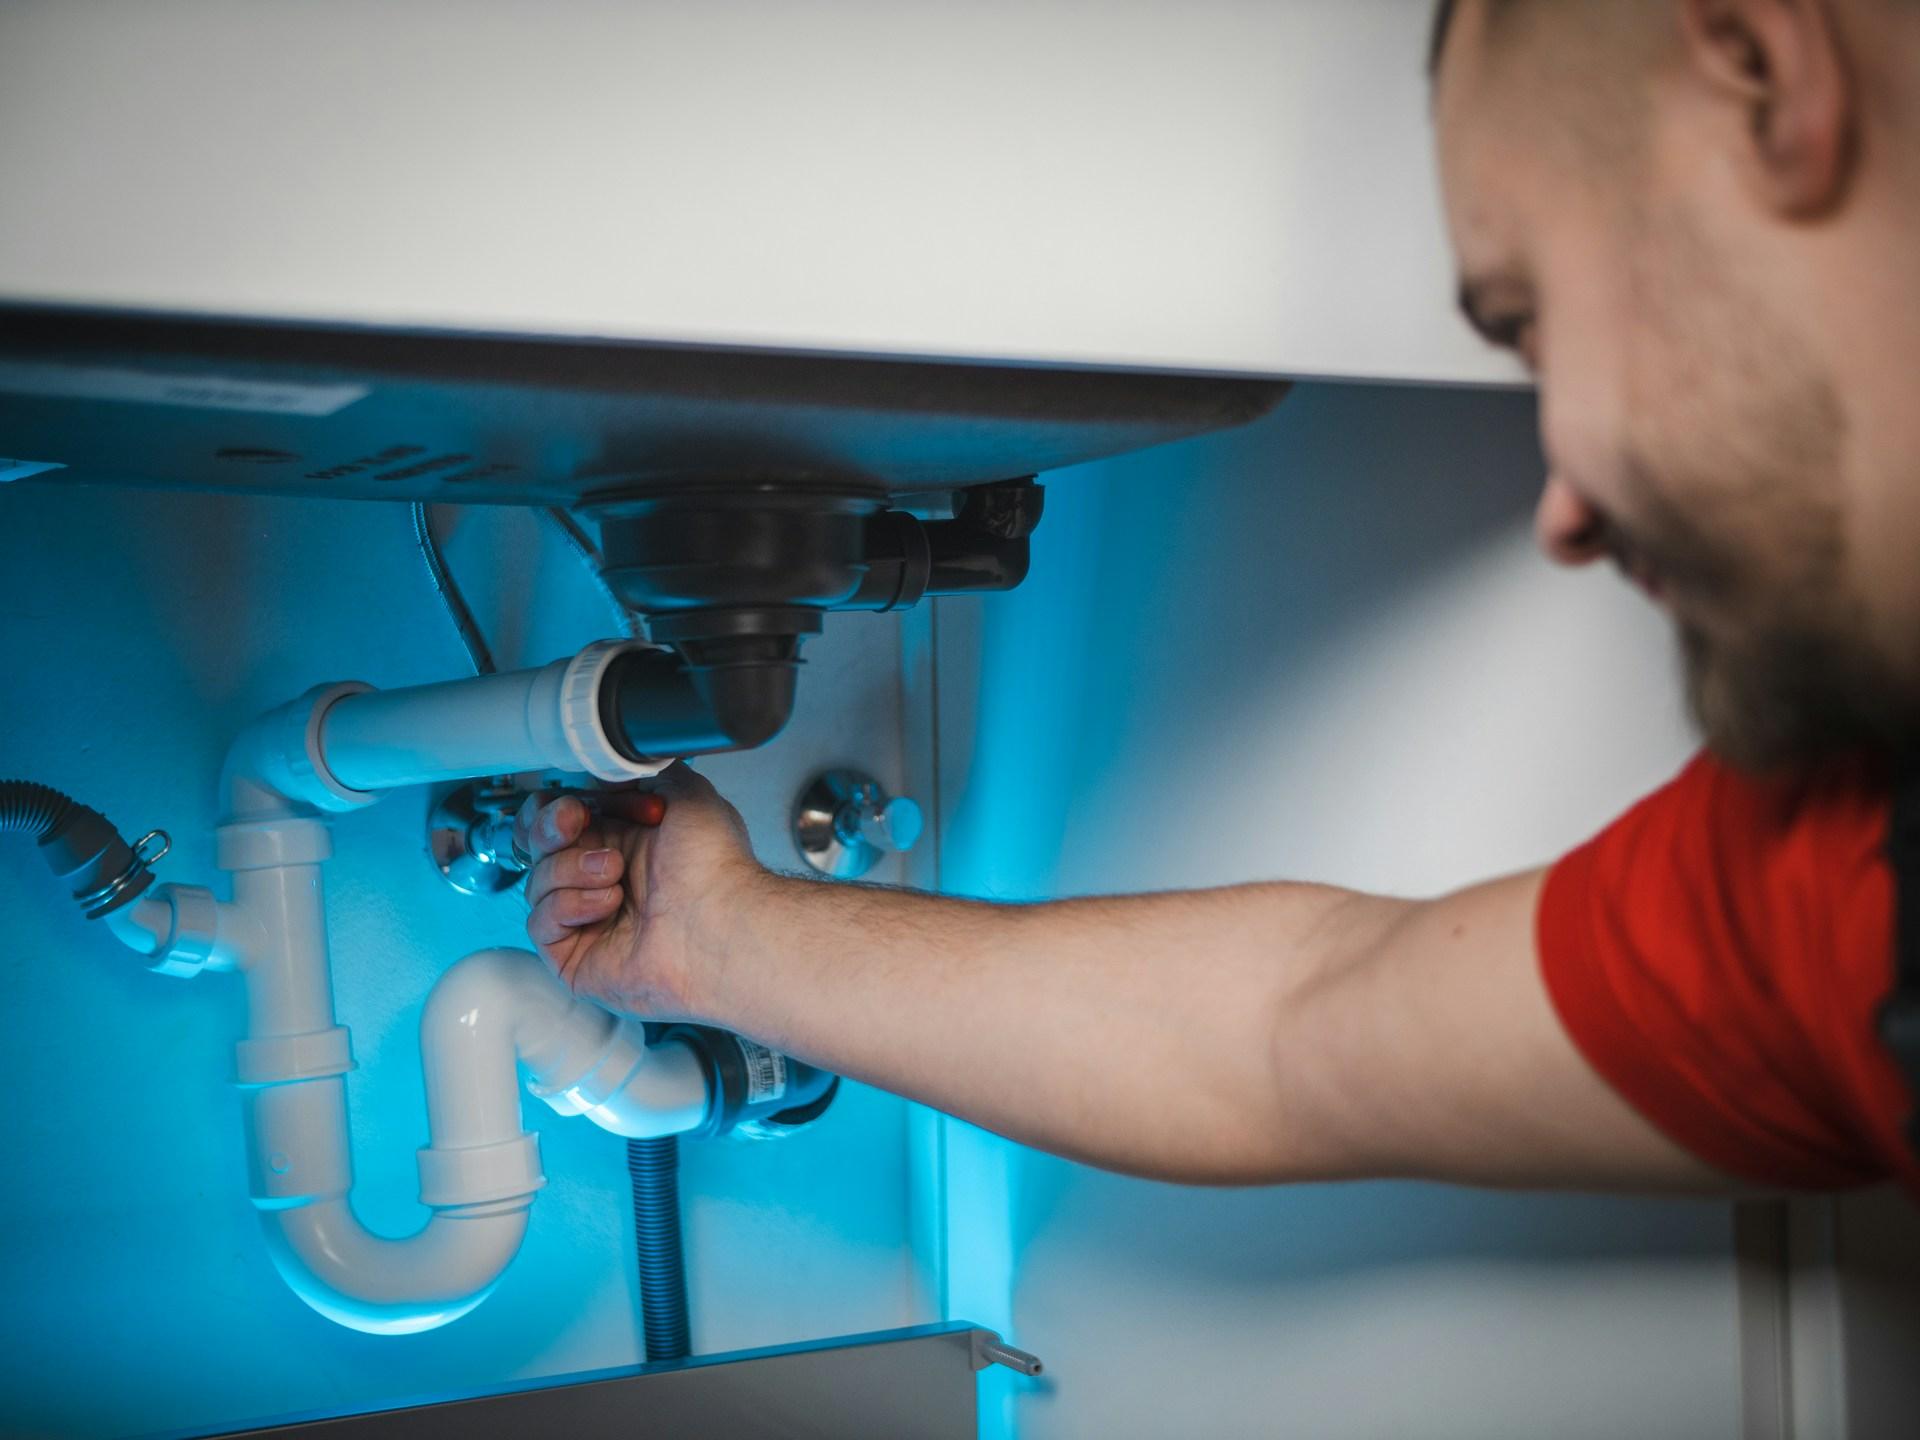
A professional inspection before the renovation begins can reveal issues while access is still relatively straightforward.
For example, a plumber may be able to inspect accessible pipework, check drainage performance, identify leaking connections, or investigate concealed sections using appropriate equipment. The goal is not necessarily to replace everything. It is to understand the system well enough to make sensible decisions.
Charles & Hudson’s guide on why bathroom remodels should start with a plumbing inspection makes a similar point: inspecting pipes, drains, water supply lines, and other components before construction can reveal problems before new finishes cover them.
Decide What Needs Repair, Upgrade, or Replacement
(Source)
Once the existing plumbing has been assessed, separate genuine problems from components that are simply old. Age matters, but condition and intended use matter too.
A pipe that has been operating reliably may not need replacement just because it has been in the house for decades. On the other hand, keeping a visibly deteriorated section simply because it is technically still functioning may create problems later, particularly when the surrounding walls or floors are already open.
Match Plumbing Work to the Renovation Scope
The renovation itself can determine how much plumbing work makes sense.
A cosmetic kitchen update may require little more than replacing fixtures and connections. A complete kitchen redesign that moves the sink, dishwasher, and refrigerator may require much more extensive work.
Bathroom renovations can be similar. Changing the position of a shower, toilet, bath, or vanity can affect water supply lines, waste pipes, drainage, and access.
Think about the renovation in terms of three levels:
- Repair: Fix a specific leak, connection, valve, drain, or fixture that remains suitable for continued use.
- Upgrade: Replace selected components because newer fixtures, improved efficiency, or the renovation layout makes an update worthwhile.
- Replacement: Remove and renew sections that are damaged, unsuitable, or unlikely to support the planned renovation reliably.
This approach helps prevent the opposite mistakes of replacing too little or spending money on work that does not actually improve the project.
Consider the Plumbing Behind New Fixtures
New fixtures can place different demands on an existing system.
A modern bathroom may include multiple shower outlets, a larger vanity, or a different toilet arrangement. A kitchen may add a dishwasher, filtered water system, ice maker, or other water-connected appliance.
Before selecting products, confirm that the existing plumbing can accommodate the proposed installation. This is particularly important when fixture locations are changing.
The Australian Building Codes Board explains that the Plumbing Code of Australia covers plumbing and drainage systems in new and existing buildings whenever plumbing work is carried out. State and territory requirements can also vary, so homeowners should confirm the applicable requirements for their project. (ncc.abcb.gov.au)
Coordinate Plumbing With the Rest of the Renovation
Plumbing rarely exists in isolation during a major renovation. Pipes can run through walls, floors, cabinets, ceilings, and structural areas. Moving one fixture can therefore affect several other trades.
Good coordination is about resolving these relationships before the work is buried behind new finishes.
Map the New Layout Before Work Starts
Create a clear plan showing where fixtures will be located and how the plumbing will reach them.
This is particularly useful for kitchens and bathrooms, where several services compete for limited space. A basic plumbing plan should account for water supply, drainage, fixtures, appliances, access points, and any relevant structural constraints.
Work through the renovation in this order:
- Confirm the room layout and final fixture positions.
- Identify the existing supply and drainage routes.
- Determine which pipes can remain and which need modification.
- Coordinate pipe routes with electrical, framing, cabinetry, and structural work.
- Confirm access requirements before walls and floors are closed.
- Review the completed installation before final finishes are installed.
This process reduces the risk of discovering that a pipe needs to pass through an area already occupied by another service.
Be Careful With Structural Access
Sometimes the easiest-looking route for a new pipe involves cutting through a wall, floor, joist, or other building element. That decision should not be made casually.
The plumbing design needs to account for the building structure as well as the pipe itself. Where structural members, fire-rated elements, waterproofed areas, or other protected construction are involved, the appropriate professionals should determine how services can be routed safely and compliantly.
The same applies to major excavation or drainage changes around the property. A renovation plan should not assume that every existing route can simply be altered.
Plan for Access, Maintenance, and Future Repairs
A renovation can make a plumbing system look completely new while making future maintenance much harder. Concealing pipes and connections creates a clean appearance, but some components still need to remain accessible.
This is particularly important in areas where valves, traps, connections, pumps, or other serviceable components may eventually require attention.
Avoid Creating Unnecessary Access Problems
Think about what would happen if a connection began leaking several years after the renovation.
Would a plumber be able to reach it through a cabinet? Is there an appropriate access panel? Would the entire vanity need to be removed? Would a finished wall or floor have to be opened?
Not every component needs visible access, and accessibility requirements depend on the specific installation. The point is to consider future maintenance while the design is still flexible.
The NCC’s plumbing provisions include requirements intended to support sanitary plumbing systems that remain suitable and capable of being maintained throughout their serviceable life. (abcb.gov.au)
Document What Changed
Keep records of the plumbing work carried out during the renovation.
Useful information can include:
- Locations of concealed pipes
- Updated drainage routes
- Fixture specifications
- Isolation valve locations
- Appliance connections
- Inspection or compliance documentation
- Photos taken before walls or floors were closed
Photographs are particularly useful. A clear photo of an open wall showing pipe locations can save time during a future repair, especially if the renovation has been covered with cabinetry, plasterboard, tiles, or flooring.
Build the Plumbing Into the Renovation Budget
Plumbing is one of the areas where a renovation budget can become difficult to predict if the existing system has not been investigated. Homeowners may budget for visible fixtures and labour but overlook what happens when an old pipe, damaged drain, or poorly accessible connection is discovered during demolition.
The answer is not to assume the worst. It is to budget with the condition of the house in mind.
Separate Known Work From Possible Work
Start by identifying the plumbing work you already know is required.
For example, the confirmed scope might include relocating a kitchen sink, installing new bathroom fixtures, replacing several accessible pipes, or upgrading a drainage connection. Then identify potential work that could arise once walls or floors are opened.
This makes the budget easier to understand.
A practical contingency should be based on the property’s age, the amount of concealed work involved, and what the initial inspection reveals. The exact allowance will vary from one renovation to another.
It is also worth resisting the temptation to make major design changes once construction is underway. A seemingly small layout change can affect plumbing, electrical services, cabinetry, flooring, and labour.
Know When Professional Input Is Necessary
Some homeowners are comfortable handling cosmetic work or straightforward maintenance themselves. Plumbing work is different because water supply and drainage systems involve health, property, and compliance considerations.
The Australian Building Codes Board notes that most plumbing work must be carried out by a licensed plumber and that state and territory plumbing regulators determine the applicable requirements and certification arrangements. (ncc.abcb.gov.au)
If the renovation involves concealed pipework, new drainage, significant fixture relocation, structural access, or uncertainty about compliance, get appropriate professional advice before proceeding.
Final Thoughts on Planning Your Home’s Plumbing Services
An outdated plumbing system does not automatically mean the whole house needs to be replumbed. What matters is understanding the existing system, identifying genuine problems, and deciding which repairs, upgrades, or replacements make sense within the renovation.
Assess the plumbing before demolition, coordinate new pipe routes with the rest of the project, plan for future maintenance, and leave room in the budget for conditions that may only become visible once work begins. Taking these steps early can help homeowners avoid unnecessary disruption and ensure that the renovated space is supported by plumbing that is practical, accessible, and suited to the home’s future needs.