You walk downstairs to grab something from storage and end up stepping around boxes you haven’t opened in years. The light is dim. The air feels cooler than the rest of the house. It’s technically square footage you own, yet it doesn’t feel like living space. Most basements sit in that strange middle ground; too valuable to ignore, but too unfinished to enjoy.
Homeowners are growing more aware of that wasted potential. As houses fill up and lifestyles shift, the underused basement starts to look less like storage and more like opportunity. It’s not about adding on to the house anymore. It’s about using what’s already there in a smarter way.
Rethinking the Role of the Basement
Before drywall goes up or flooring goes down, there’s a shift that has to happen in how the space is viewed. A basement is often treated as secondary. Concrete floors, exposed beams, and minimal lighting reinforce that mindset. But structurally, it holds the same footprint as the main level. That’s significant.
Transforming an underused basement into a retreat doesn’t start with paint color. It starts with moisture control, insulation, and proper framing. Basements behave differently from upper floors. They’re closer to the ground, which means temperature and humidity must be managed carefully.
If those basics are ignored, comfort never quite settles in. Many homeowners are now moving toward basement remodeling. A reliable basement finishing company can help you transform your basement into a fully functional expansion of your living space. When structural and environmental concerns are handled correctly, the design choices that follow feel easier and more lasting.
From Storage Zone to Intentional Space
The biggest mistake people make is finishing a basement without deciding what it’s for. A couch and a television don’t automatically create purpose. The room needs a role.
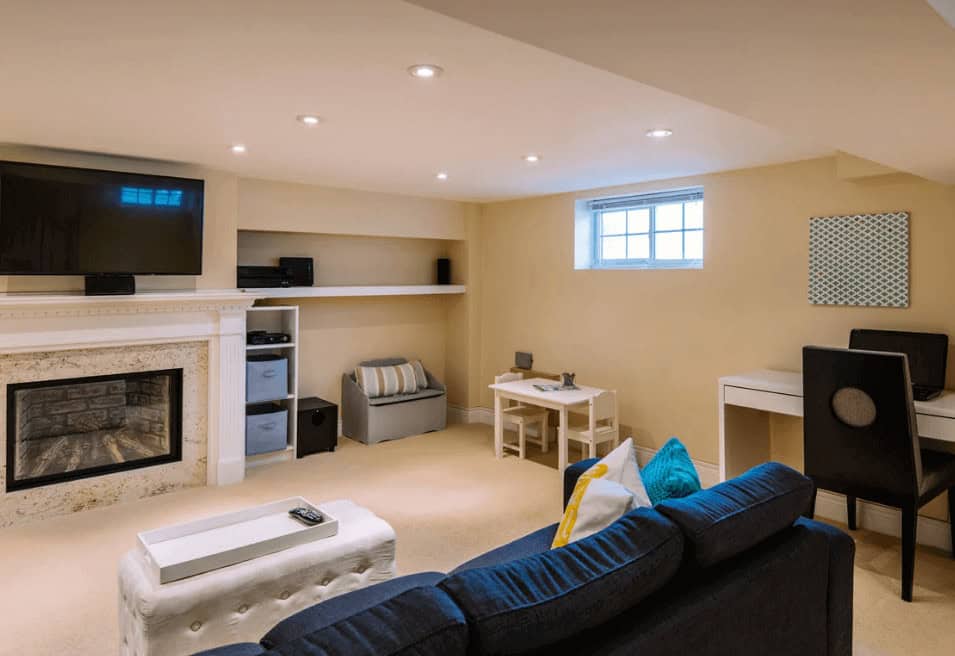
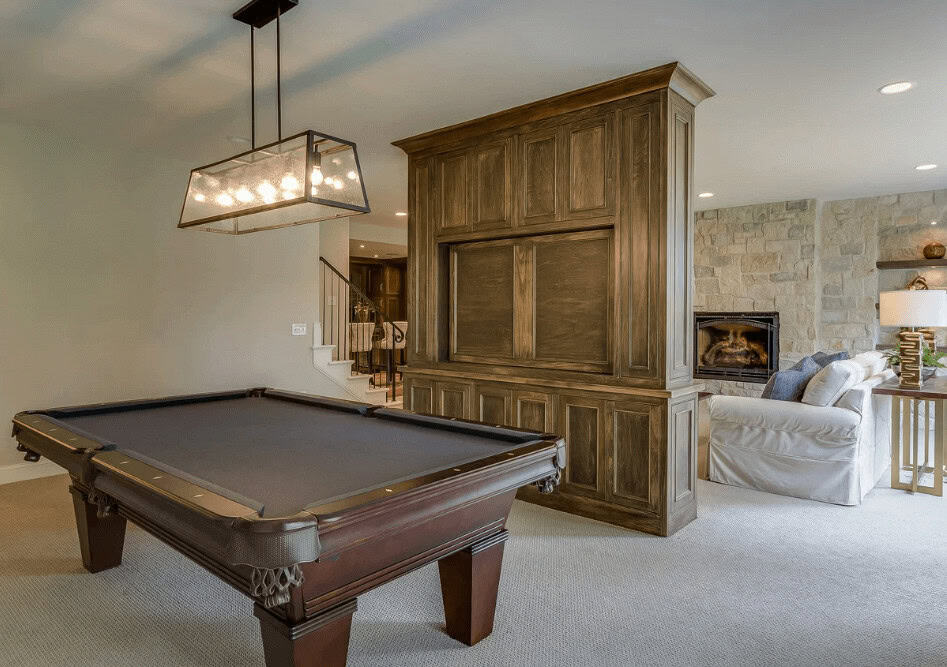
Some households need a quiet home office that’s separate from kitchen noise. Others want a media room where teenagers can gather without overtaking the living room upstairs. Multi-generational families may need a guest suite or semi-private living area.
Consumer habits have shifted in recent years. More people work remotely. Fitness routines moved indoors. Streaming replaced trips to the theater. Those changes made this part of the home more relevant.
When the function is clear, layout decisions follow naturally. Walls are placed with intention. Lighting is designed around use. Storage becomes built-in rather than improvised.
Light Changes Everything
One of the main reasons underused basements feel uninviting is poor lighting. Small windows and low ceilings can make the space feel closed in. That perception can be changed. There are actually ways to channel natural light in subterranean spaces.
Layered lighting helps. Recessed ceiling lights provide general illumination without lowering headroom. Wall sconces add warmth. Floor lamps and task lighting define areas within a larger open plan.
Even paint color plays a role. Lighter neutrals reflect available light better than dark tones. That doesn’t mean the room has to be plain. It means contrast should be used thoughtfully. Mirrors can also expand the visual sense of space. When placed carefully, they reflect both natural and artificial light, reducing the underground feeling.
Temperature and Comfort Matter More Than Style
Basements are naturally cooler. Without proper insulation and HVAC planning, that chill lingers. Comfort should be addressed early, not after the walls are finished.
Insulated subfloor systems help keep feet warm. Area rugs add softness. Extending heating and cooling systems evenly prevents the basement from feeling separate from the rest of the home.
Acoustics deserve attention too. Sound travels differently in lower levels. Adding insulation within walls and ceilings reduces echo and keeps noise from carrying upstairs. These elements aren’t glamorous, but they determine whether the space is actually used.
Designing for Flexibility
A basement retreat doesn’t need to serve one fixed purpose forever. In fact, designing with flexibility often leads to longer satisfaction. Open layouts with movable furniture allow the space to evolve. A playroom for young children can later become a study area or lounge. A workout corner can shift into a hobby space. Built-in storage keeps clutter contained as uses change. Durable materials hold up under shifting demands.
Flexibility is especially important in households where needs change quickly. Planning for that prevents another round of renovation down the line.
Adding a Bathroom or Wet Bar
Many homeowners consider adding a bathroom or a small wet bar during basement projects. While this increases complexity, it also increases functionality. A bathroom makes the lower level feel independent. Guests don’t have to head upstairs. Family members using the space for extended periods have more privacy.
A small sink and cabinet setup can support entertaining or casual gatherings. It doesn’t have to be elaborate. Even modest additions elevate usability. Plumbing additions require careful planning. Drainage systems and existing lines must be evaluated. But when done properly, these features turn the basement into a self-contained environment.
The Value Question
There’s often a practical question behind every home project: Does it add value?
Finished basements typically increase usable square footage in a way that appeals to buyers. While resale return varies by market, functional living space below ground level is often seen as an asset.
More importantly, it adds value during ownership. A retreat space reduces pressure on shared areas upstairs. It offers privacy. It expands daily living options.
That internal value is harder to measure but easier to feel.
Basement Finishing Checklist: What to Do Before You Start
Before drywall goes up or flooring is installed, work through this practical checklist. Skipping early steps often leads to costly repairs later.
1. Check for Moisture Issues
- Inspect walls and floors for cracks.
- Look for signs of water staining or mold.
- Test humidity levels.
- Seal foundation cracks and consider a vapor barrier if needed.
Moisture control is the foundation of a successful basement project.
2. Review Local Building Codes and Permits
- Confirm ceiling height requirements.
- Verify egress window regulations for bedrooms.
- Apply for necessary permits before starting framing or electrical work.
Inspections protect both safety and resale value.
3. Plan Insulation and Subflooring
- Choose insulation rated for below-grade spaces.
- Consider insulated subfloor panels to reduce cold floors.
- Avoid materials that trap moisture against concrete.
Comfort starts from the ground up.
4. Map Out Electrical Needs
- Count outlets based on intended use.
- Plan dedicated circuits for home offices, gyms, or media rooms.
- Add recessed lighting locations before framing is complete.
Underestimating electrical needs is one of the most common remodeling mistakes.
5. Evaluate HVAC and Ventilation
- Determine whether your current system can support the extra square footage.
- Consider adding return vents to balance airflow.
- Install dehumidification if the basement runs damp.
A finished basement should feel consistent with the rest of the house.
6. Define the Purpose of the Space
- Home office
- Media room
- Guest suite
- Gym
- Multi-use family area
Clear function drives layout decisions and prevents wasted space.
Avoiding Common Pitfalls
Rushing design decisions can lead to regret. Low ceilings should be embraced rather than fought with bulky fixtures. Moisture control should never be skipped to save time.
Another common issue is underestimating electrical needs. Underused basements often require additional outlets, especially if they’re used as offices or entertainment areas. Permits and inspections should be handled properly. Cutting corners here creates future headaches. Thoughtful planning, even if it takes longer, leads to smoother results.
Conclusion
Transforming an underused basement isn’t about dramatic before-and-after photos. It’s about reclaiming square footage that was always there. The shift happens slowly. Boxes disappear. Walls take shape. Lighting warms the space. What once felt forgotten becomes intentional. The basement stops being a place you visit only for storage. It becomes a place you choose to spend time. That’s when the transformation feels complete, not because it looks impressive, but because it finally works.