When you start planning an exterior renovation, measuring your home’s square footage no longer gives you a reliable preview of your roofing bill. Contractors today calculate bids around steep slopes, strict regional storm codes, and structural prep work that vary dramatically from house to house.
Understanding how your roof’s shape, local weather rules, and material choices interact puts you back in control of your budget. By breaking down these 3 cost drivers early, you can evaluate contractor quotes with confidence and avoid mid-project surprises.
Regional Weather Codes Are Reshaping Residential Roofing Specs
Modern building codes in storm-prone and coastal regions demand far more than basic shingle nailing patterns. When you calculate the cost of a new roof today, regional mandates for high-wind uplift ratings, sealed roof decks, and secondary water barriers often add substantial expense before you even pick a surface color. Local permitting offices also require engineered fastening schedules and mid-roof inspections that extend project timelines and contractor compliance overhead.
Coastal environments push material specifications even higher because salt air rapidly corrodes standard electro-galvanized nails and thin metal drip edges.
Builders near the coast must switch to stainless steel or hot-dip galvanized fasteners alongside thick synthetic underlayments that resist tearing during tropical gusts. Upgrading these hidden components protects your home from blow-offs and water intrusion, though it shifts your baseline quote well above national averages.
Why Does Roof Geometry Change Your Labor and Waste Calculations?
A simple ranch home with a gentle gable roof lets crews move fast, stack materials easily, and finish tear-off in a single day. Once your roofline climbs to a steep pitch of 8/12 or higher, installation slows down dramatically because roofers cannot walk safely across the deck without harnesses, roof jacks, and toe boards. Setting up this extra fall-protection rigging adds hours of setup and teardown labor to every shift.
Multi-story architecture multiplies those labor demands even further. Crews need boom trucks or extended conveyor ladders to lift heavy bundles 2 or 3 stories into the air, while ground workers spend extra time protecting landscaping and hauling debris down narrow side yards.
How Do Valleys, Dormers, and Skylights Drive Up Material Cut-Off Waste?
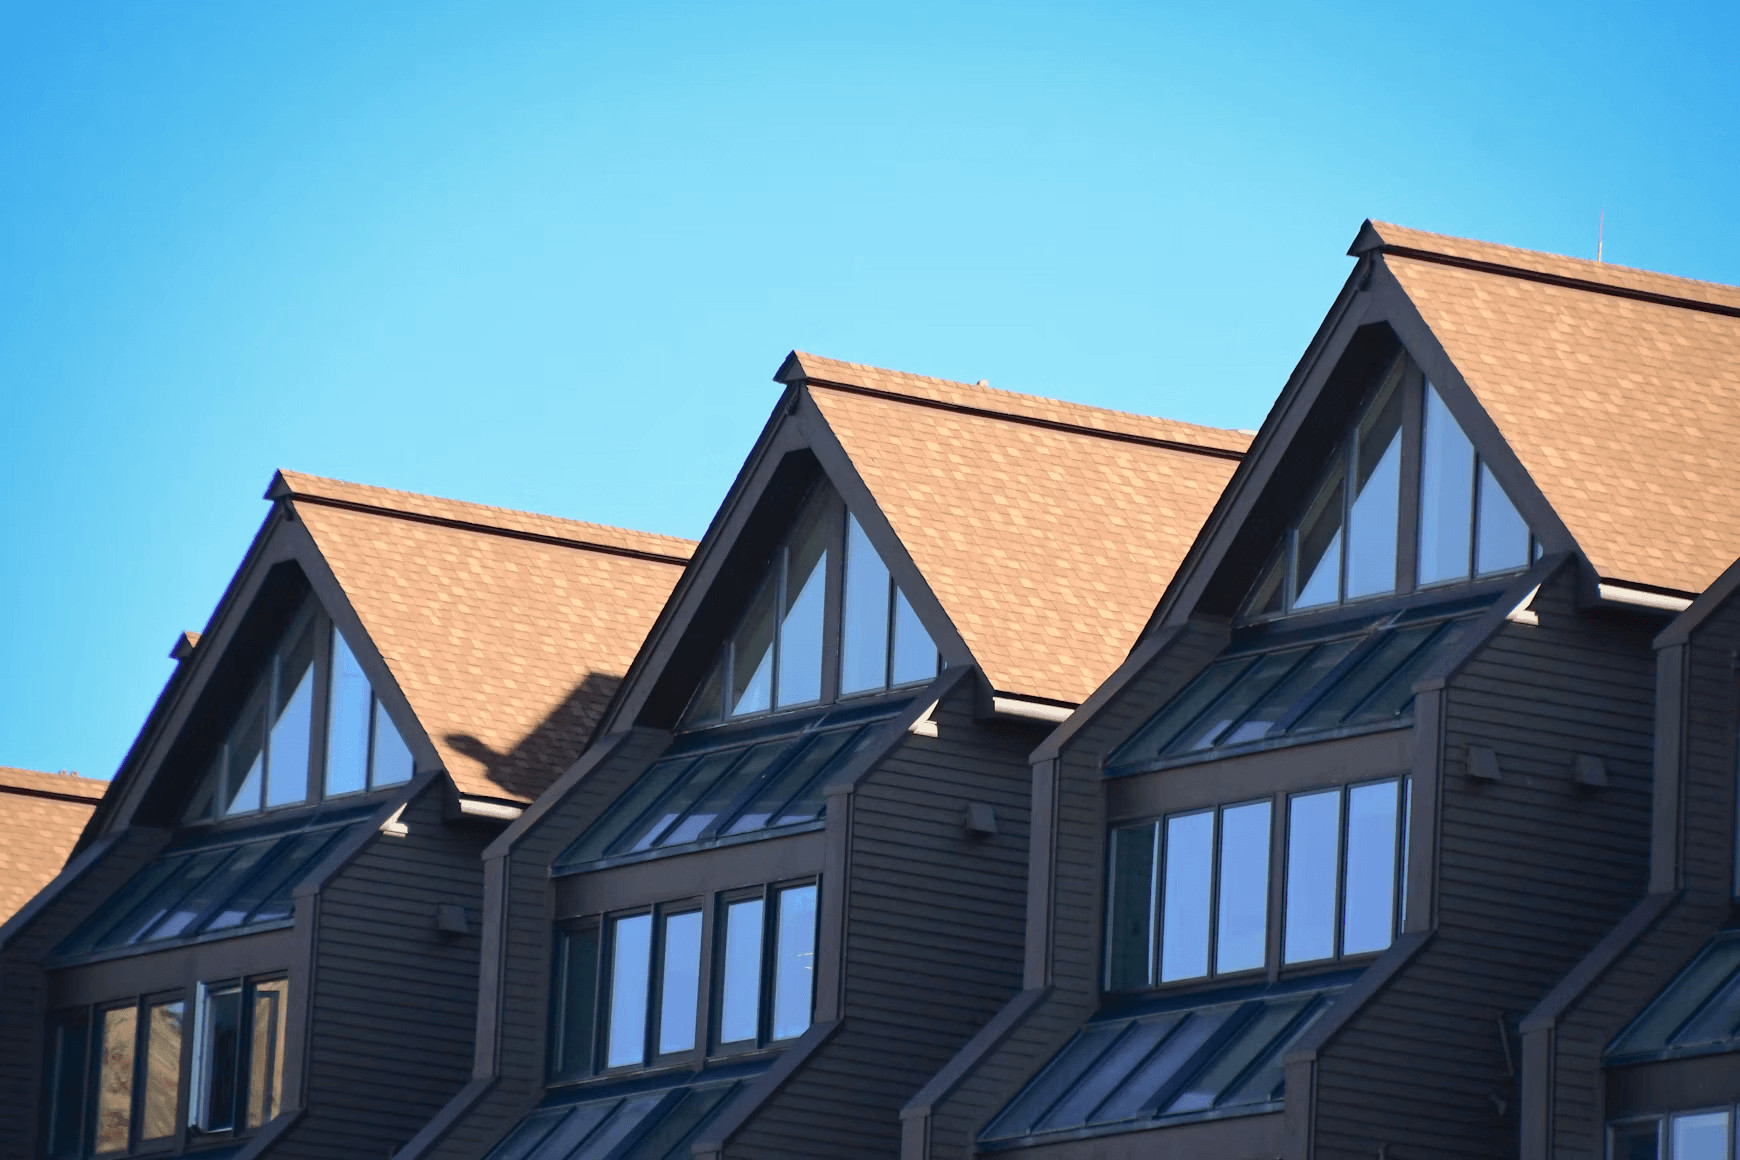
Architectural features like intersecting valleys, dormers, turrets, and skylights give your home curb appeal, though they complicate every square foot of roofing installation.
Every time 2 roof planes meet at an angle, installers must measure, snap chalk lines, and hand-cut shingles or metal panels to fit cleanly into the valley. Those angled trim pieces rarely fit elsewhere on the roof, pushing your material waste factor from a standard 10% up to 15% or 20%.
Complex roof intersections also demand extra waterproofing layers that standard flat runs never require. Installers must weave custom metal step-flashing along dormer walls, wrap skylights in self-sealing ice-and-water membranes, and reinforce open valleys against concentrated water runoff.
What Financial Programs Help Offset Stronger Storm Upgrades?
Upgrading a roof to meet strict wind and hail standards raises your initial outlay, so state agencies and policy groups have begun introducing financial incentives to help homeowners bridge the gap. Analysis from the Brookings Institution highlights how state-level initiatives, such as Kentucky’s 2026 Strengthen Kentucky Homes Program, offer grants reaching $10,000 so residents can reinforce roofs against severe hail and high winds.
Tax incentives offer another path to recovering part of your upfront storm-hardening investment in eligible states. Checking your state insurance department and local housing authority before signing a contract can uncover grants or tax credits that lower your net project bill.
Which Roofing Material Balances Upfront Cost With Long-Term Durability?
Choosing between roofing systems means weighing your immediate renovation budget against how long you plan to stay in your home. Each primary material tier performs differently under extreme wind, hail, and thermal cycling, creating wide gaps in per-square pricing.
Architectural dimensional shingles remain the most budget-friendly entry point, typically running $400 to $750 per roofing square (100 square feet) installed.
Modern impact-rated shingles handle winds up to 130 mph and last 20 to 30 years, though intense sun and frequent storms wear down protective granules faster than rigid systems. Policy research from Duke University’s Nicholas Institute points to state income tax deductions that cover half of qualifying code-retrofitting expenses, capped at $10,000, helping offset the upfront expense of stronger storm upgrades.
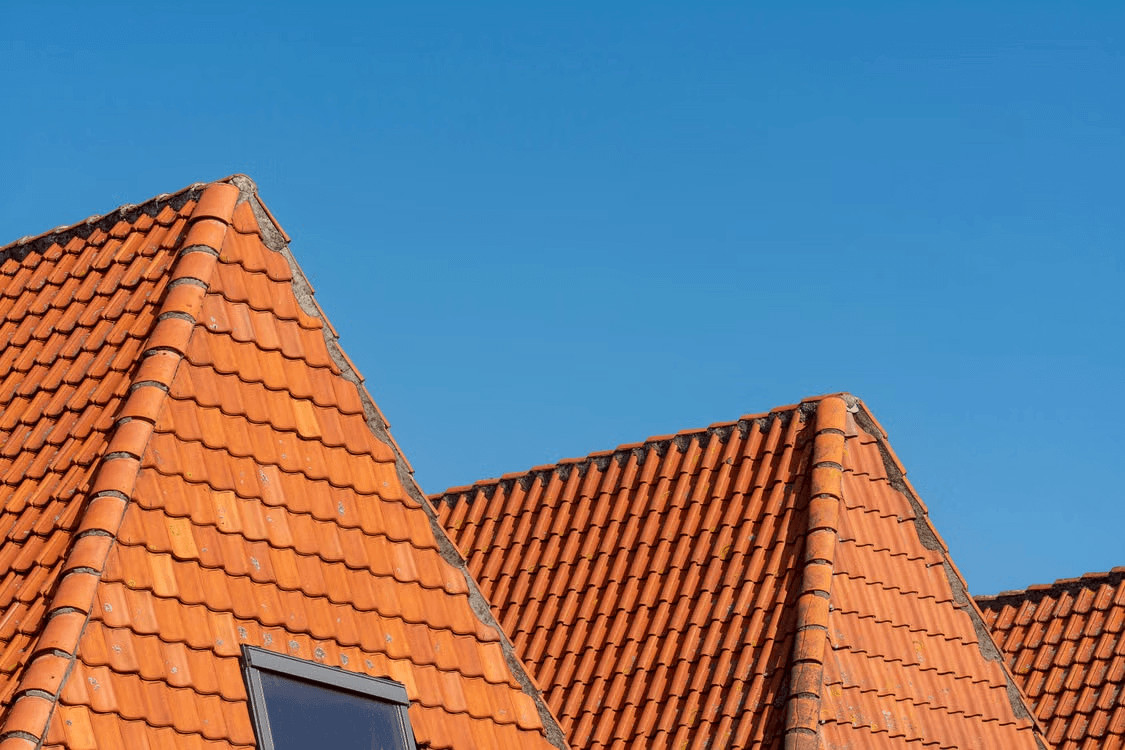
Concrete and clay tiles push upfront budgets to $1,000 to $1,800 per square, and they deliver 50 or more years of service while resisting fire, rot, and coastal salt spray. Their interlocking profiles handle severe heat and heavy rain effortlessly, making them a staple across southern and coastal neighborhoods.
Inspect Your Roof’s Structural Details Before Requesting Quotes
Walking into contractor consultations with clear baseline measurements prevents vague allowances and surprise change orders later. You can spot several major cost drivers from the ground or inside your attic before a roofer ever climbs a ladder.
- Count your roof planes: Note dormers, skylights, chimneys, and intersecting valleys that increase flashing labor and material waste.
- Check attic decking condition: Look for dark water stains, sagging sheathing, or daylight gaps that signal hidden wood replacement.
- Verify local wind zones: Ask your municipal building department which uplift ratings and underlayment seals apply to your street.
- Confirm fastener metal specs: Request stainless steel or corrosion-resistant hardware if you live within 5 miles of saltwater.
Sharing these details upfront forces every bidder to price the same technical scope. Clear specifications turn confusing estimates into true apples-to-apples comparisons.
How Can You Compare Contractor Bids Without Missing Hidden Costs?
Competing quotes for the same house can differ by $8,000 when a careful contractor includes code upgrades and a low bidder buries them in fine print. Reviewing line items systematically protects your budget once tear-off begins.
Asking targeted questions about these line items reveals which roofers build to modern weather standards. You gain a realistic picture of total project value before signing a contract.
Evaluating your roof’s structural geometry, regional building codes, and long-term material durability gives you a clear roadmap before you ever compare contractor bids. When you understand why steep slopes, storm-rated fasteners, and resilient panels shift pricing, you can plan your renovation budget around real property needs rather than rough square-footage guesses.
Take time to audit your roofline, check local code rules, and weigh multi-decade performance against upfront savings. Careful preparation today protects both your home and your wallet for decades to come.