
My workshop started as half a two-car garage. A pegboard wall, a benchtop table saw, enough room to build a set of shelves without hitting my elbows on the truck. Ten years and a lot of tool upgrades later, I had a detached shop out back with 220-volt service, a dust collection system, and enough space to build furniture for other people, not just myself.
That last part is where things get complicated and where a lot of people who love building things end up caught off guard.
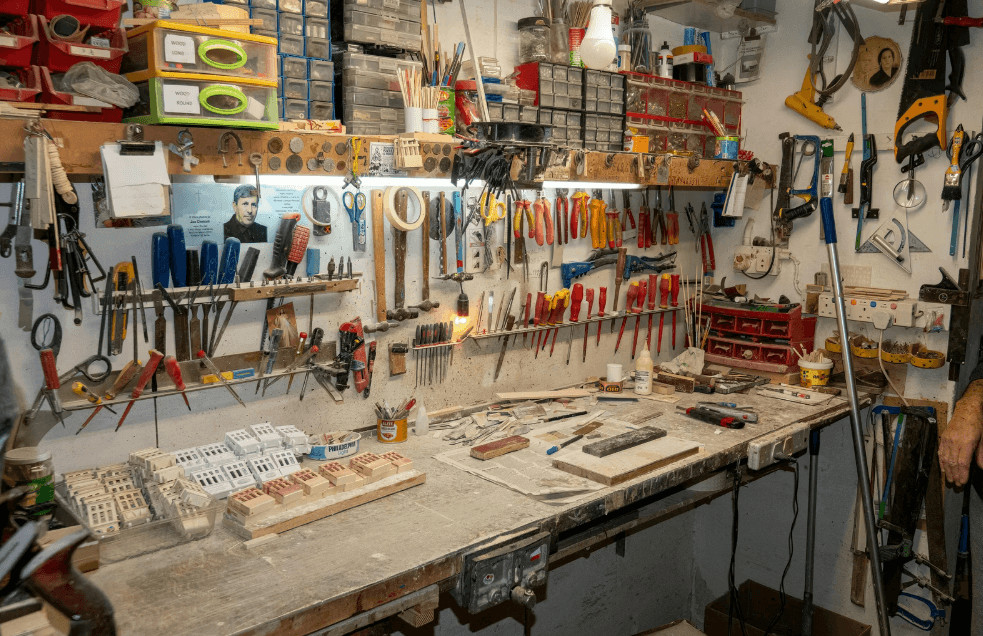
From a two-car garage to something else entirely
There’s a specific moment when a two-car garage hobby space stops being a hobby space. For me it was the first time someone paid me to build a custom workbench in that shop. Once money changes hands, or once you’re storing inventory, running equipment other people use, or renting the space out, you’ve crossed a line that changes how the building needs to be treated, insured, and sometimes permitted.
A lot of DIYers get to this point without realizing it happened. The shop grows one tool and one project at a time, and somewhere along the way it turns into something closer to a small commercial structure than a garage.
The permit conversation nobody wants to have
I’ll be honest, pulling permits for a detached structure that started as a weekend project feels like a hassle. But once a building has commercial-grade electrical, is used for a business, or gets rented out as a unit, inspectors and insurers start asking questions that a simple shed permit never covers. Skipping that step doesn’t just risk a fine. It can mean a claim gets denied entirely if something goes wrong during construction and the paperwork doesn’t match what’s actually being built.
What changes once the space makes money
The financial risk changes shape once a structure earns income, whether that’s rent from an accessory unit, sales from a small shop, or storage fees from other people’s gear. A fire or a bad storm during construction doesn’t just cost you materials anymore. It costs you the income the space was supposed to generate, plus whatever you already sank into the build.
That’s a different risk profile than a garage where the worst case is losing some tools. It starts to look a lot more like the kind of exposure a small business or developer deals with on a larger project, even if the square footage is modest.
The insurance gap between “my garage” and “my building”
Here’s the part that trips people up most. A homeowner’s policy is written for the house, not for a structure being built out for commercial or income-generating use. Once framing starts on something bigger than a standard shed, and especially once that structure is going to house a business, rental unit, or paid workspace, you’re outside what a typical homeowner’s policy is designed to handle.
This is where it’s worth looking into commercial builders risk insurance before breaking ground rather than after. It’s built specifically to cover a structure and the materials in it while construction is underway, which matters most in exactly the window when the building has no walls that lock and no roof that’s finished shedding water. Waiting until the shop is framed and something happens is the expensive way to learn this.
What I’d tell anyone about to break ground
- Figure out early whether the finished space counts as commercial or income-producing, since that changes what coverage you actually need
- Get builders risk coverage in place before demo or framing starts, not after
- Keep receipts and a running materials list, since a claim is only as good as what you can document
- Talk to your insurance agent about the specific use of the space, not just the square footage, before you pull permits
The shop out back has paid for itself a few times over at this point. It also would have cost me a lot more than lumber if I’d kept treating it like an extension of the garage instead of the small building it actually became.