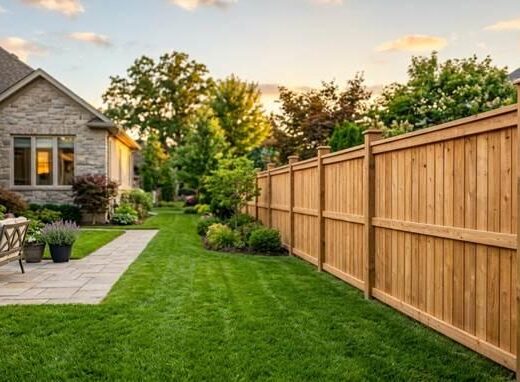
Transforming a backyard starts with clear vision and smart choices. Stone structures, paved walkways, and dining spaces shape how homeowners enjoy their property throughout changing weather.
Creating smooth movement between different areas makes a yard feel larger and far more usable. Smart layouts turn underutilized grassy patches into welcoming extensions of the house.
Mapping Out Your Outdoor Layout
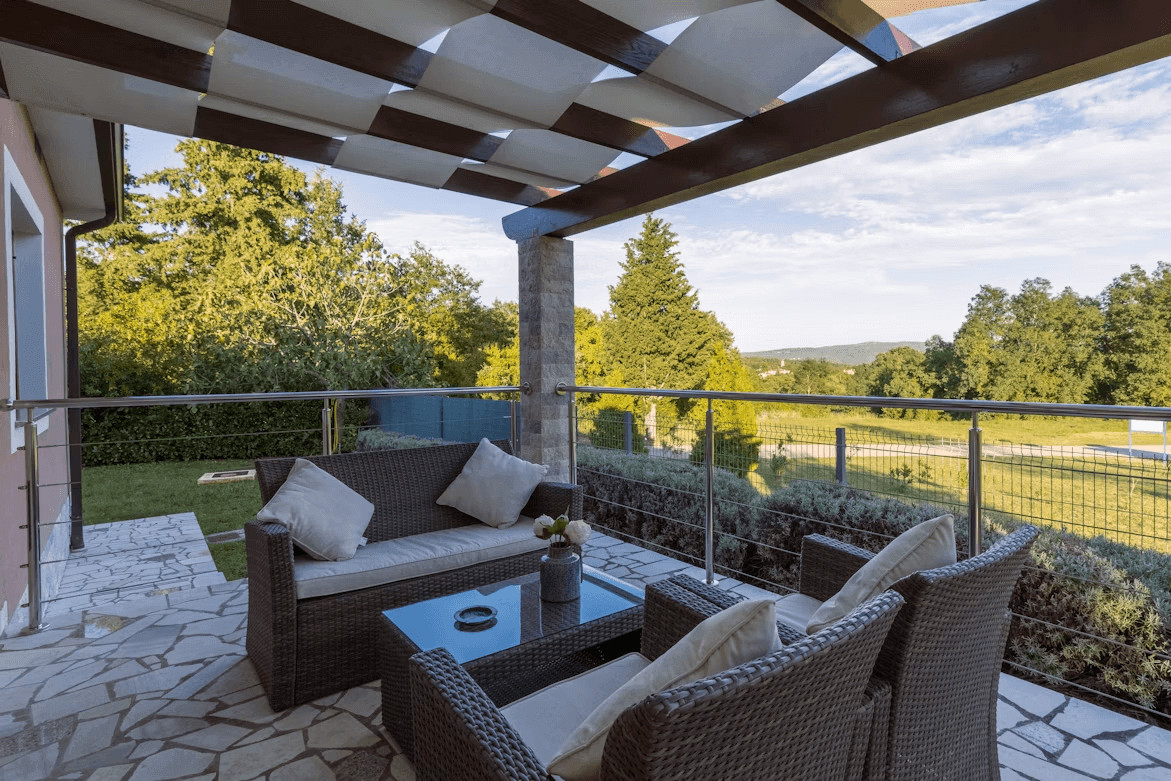
Good layout design starts with examining how people move through the yard every day. Homeowners planning new hardscaping in Maryland often focus on creating natural foot traffic corridors between doors and seating areas. Clear connections prevent awkward paths across open lawn areas. Main travel routes should feel intuitive from the moment someone steps outside.
Draw simple diagrams of the yard before buying any materials. Note where sun falls, where shade stays, and where water collects after rainstorms. Taking time to map these conditions early saves money on adjustments later.
Understanding how family members use the grounds helps dictate flat patio dimensions. A dining table with 6 chairs needs at least a 12-foot by 12-foot flat surface. Cooking stations demand extra clearance so people can walk past safely.
Building Strong Foundations For Stone Features
Excavation depth determines how long a patio or pathway stays level through freeze and thaw cycles. Proper gravel bases allow water to drain away quickly without shifting heavy pavers. Skipping base preparation leads to uneven surfaces within 2 seasons.
Heavy machinery during construction requires careful monitoring. Research from Penn State Extension indicates that soil compaction crushes structural ground layers, restricting air, water, and root movement for nearby trees. Keeping heavy equipment on designated track paths protects surrounding plant roots.
Compacted crushed stone forms the foundation under pavers. Compacting gravel in 2-inch layers creates a dense base that resists settling. Adding 1 inch of coarse bedding sand over gravel provides a smooth bed for pavers.
Proper slope preparation prevents standing water on top of new installations. A downward slope of 1 inch for every 8 feet directs water away from house foundations. Checking slope with a long level during base installation keeps water moving correctly.
Selecting Durable Materials For Walkways
Walkway choices range from natural flagstone to manufactured concrete pavers. Natural stone offers unique color patterns, while concrete options provide uniform thickness for simpler installation. Both materials withstand heavy foot traffic when installed over solid gravel bases.
Consider surface texture when choosing materials for wet areas. Smooth stones can be hazardous near pool decks or hose bibs during summer months. Textured surfaces help shoes grip the path during heavy rain showers.
Here are common walkway materials to evaluate for residential yards:
- Natural flagstone for rustic visual appeal
- Interlocking concrete pavers for smooth, consistent walking paths
- Crushed gravel for quick, budget-friendly installation options
- Permeable stone blocks for managing heavy rainfall runoff
Material costs vary based on region and stone availability. Local stone quarries often supply regional materials at lower shipping costs. Selecting regional stone also creates a natural visual connection with surrounding local terrain.
Integrating Living Features With Built Surfaces
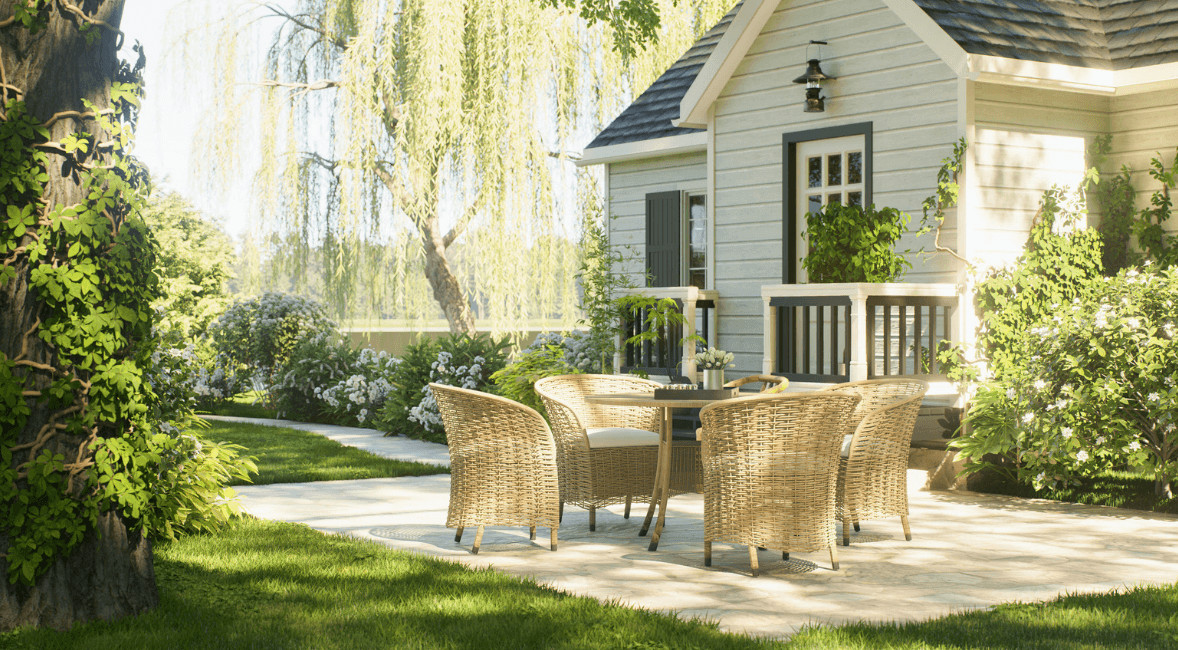
Hard structures work best when paired with softer plant beds and low shrubs. Deep green foliage softens rigid borders around pavers and stone walls. Balance between stone and plant life creates an inviting atmosphere.
Data from the National Association of Home Builders highlights a recent rise in demand for personalized, integrated outdoor environments. Property owners want customized living spaces that seamlessly blend dining zones, fire elements, and garden borders. Custom seating walls help tie these elements together.
Perennial plants along patio edges frame hard structures naturally. Low-growing ground covers planted between stepping stones add greenery while keeping weed growth low. Soil beds near stone walls should remain 2 inches below stone tops to keep dirt off walkways.
Drip irrigation lines buried under gravel beds keep plants hydrated without spraying water across paver surfaces. Wet pavers can grow slippery algae when exposed to constant moisture from lawn sprinklers. Targeted drip lines protect stone surfaces while nourishing surrounding roots.
Connecting Different Levels With Steps And Walls
Sloped yards require careful grading to prevent erosion during heavy downpours. Retaining walls hold back soil while creating flat terraces for patio furniture or garden beds. Engineered wall blocks feature interlocking tabs that keep stacked courses locked in place.
Steps should feature wide treads and low risers for safe climbing. Standard steps measure roughly 6 inches high with 12 to 15 inches of tread depth. Lighting built directly into step risers improves visibility at night.
Free-standing walls define separate zones without blocking views across the yard. Low walls around a patio offer extra seating during large outdoor gatherings. Capping stones on top of walls provide a smooth surface for resting drinks or plates.
Adding Purposeful Lighting Along Paths
Path lighting guides visitors safely without blinding them with harsh glare. Downward-facing fixtures cast warm light right onto stone treads and pavers. Low-voltage solar or LED systems keep power use minimal.
Strategic light placement highlights key structural features like stone columns or specimen trees. Spacing lights evenly along a walkway avoids dark spots between fixtures. Positioning lights near steps reduces tripping hazards after dark.
Fixtures placed inside surrounding plant beds shield glass lenses from lawnmower blades. Transformers convert household power to safe 12-volt current for outdoor lines. Timers turn lights on automatically at sunset.
Wire runs should sit 6 inches below ground level alongside pathways. Protecting wiring inside flexible conduit prevents accidental cuts during regular gardening chores. LED fixtures draw low wattage, allowing long wire runs without voltage drops.
Managing Water Runoff Around Built Features
Water must slope away from building foundations at a minimum quarter-inch per foot. Hidden channel drains keep water from pooling on large patio spaces during rainstorms. Routing runoff into rain gardens keeps water on site naturally.
Joint sand keeps paver stones locked together while blocking weed growth. Polymeric sand hardens after misting with water, creating a barrier against ants and washouts. Refreshing joint sand every 3 years maintains patio stability.
Effective water management components for stone projects include:
- Sloped patio grading directed away from home exterior walls
- Channel drains installed along low patio edges and wall bases
- Polymeric sand filling every joint gap between pavers
- Permeable gravel base layers beneath stone walkways
Well-planned stone features turn plain yards into functional spaces for cooking, relaxing, and gathering. Starting with a solid foundation, quality materials, and clear movement paths ensures long-term comfort and beauty. Thoughtful upgrades create an outdoor retreat that serves your household for decades.