More property owners are turning to engineered metal building kits as an alternative to hiring a full construction crew. The shift is not surprising. A growing number of buyers want structures that go up faster, cost less to finish, and still hold up for decades.
Metal building kits fit that need directly, offering a pre-planned system that removes much of the guesswork from a self-managed build.
A Shift Toward Self-Directed Construction
Property owners have more building knowledge available to them than at any point in recent memory.
Online tutorials, forums, and equipment rental services have made it realistic for a motivated individual to manage a construction project without a general contractor overseeing every step. Steel kits arrived at the right moment for this shift.
A kit removes the two hardest parts of self-directed building: design and sourcing. Someone building from scratch has to work with an architect, order lumber or steel separately, and coordinate deliveries that rarely arrive on schedule. A kit skips that entirely.
The structural components come pre-cut, pre-drilled, and matched to a single engineered plan, so the person assembling it is following a system rather than inventing one.
The Appeal of a Pre-Engineered System
Engineering matters more than most first-time builders realize. A structure has to carry snow load, resist wind uplift, and meet local code requirements before a permit office will approve it. Working out those calculations from zero takes real expertise.
Pre-engineered kits solve this by building the math into the plan before it ships. Every beam, panel, and connector are sized for a specific span and load rating. A property owner assembling the kit is not guessing whether a wall will hold; the numbers were settled long before the truck arrived.
A typical kit includes the primary frame, purlins and girts, roof and wall panels, bracing, fasteners, and trim, along with stamped engineering drawings and an erection manual. Doors, windows, and insulation vary by supplier, so compare the packing list before you order.
This predictability extends past the structure itself. Permit offices tend to move faster on pre-engineered submissions because the calculations are already documented. That alone can save weeks compared to a custom design that needs review from scratch.
Where Engineered Metal Building Kits Show Up Most
The clearest example right now is the rise of barndominium kits, which combine open floor plans with a steel shell suited to a wide range of finishes. Buyers drawn to this style want the interior flexibility of a traditional home without the framing limitations that come with wood construction.
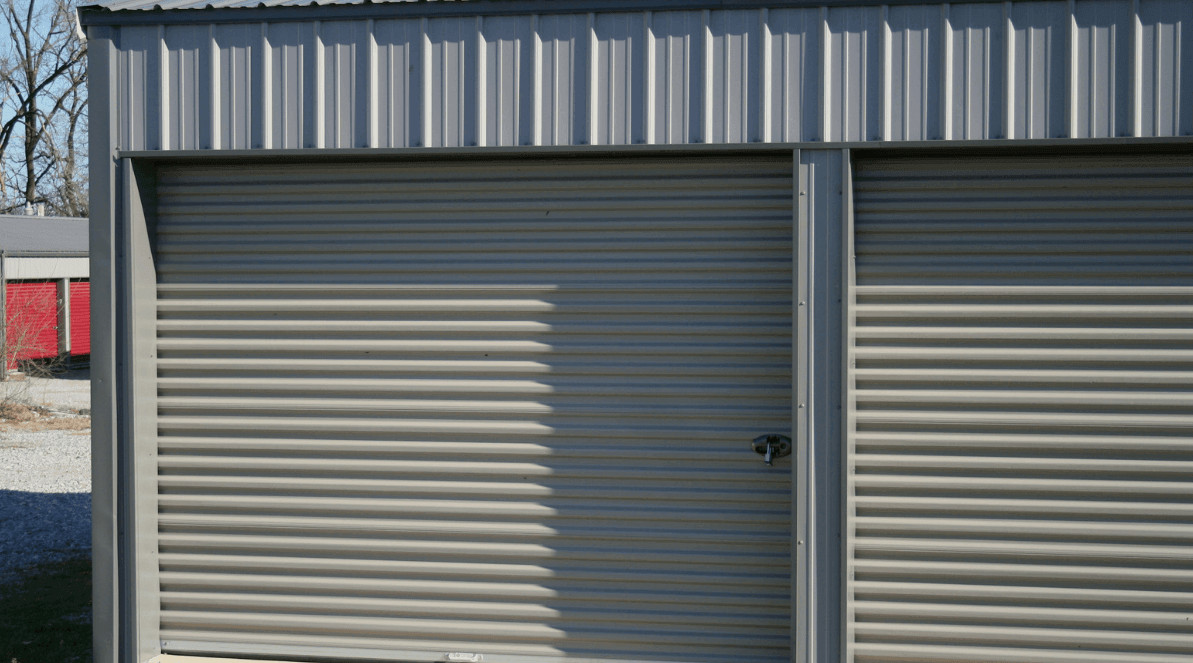
Storage and vehicle protection make up another large share of demand. A garage kit gives a property owner secure, weatherproof space for vehicles, tools, or equipment without the cost of a full custom build.
Shade and carports fill a smaller but steady niche for buyers who want basic coverage without four enclosed walls.
Agricultural buildings, workshops, and small commercial spaces round out the rest of the market. What ties these uses together is the same core system: a steel frame engineered once, then adapted to fit different purposes.
Steel’s Advantage for the Hands-On Builder
Wood framing demands more from a first-time builder than most people expect. Cuts have to be precise, moisture has to be managed during construction, and mistakes are harder to correct once framing is up.
Steel forgives more of this. Panels will bolt together according to a numbered plan, and connections are designed for a builder without years of framing experience.
Weather resistance adds another practical benefit during the build itself. Wood exposed to rain during construction can warp or develop mold before the structure is even finished.
Steel components handle exposure without that same risk, which matters for anyone building on weekends or around a work schedule rather than in one continuous push.
Long-term durability is the deepest reason steel keeps winning out. A finished steel structure resists pests, rot, and the kind of slow material fatigue that eventually shows up in wood-framed buildings.
Durability also shows up on paper. Many suppliers back their panels with a finish warranty and a separate rust-perforation or structural warranty, though length and coverage differ by manufacturer. Read those terms before buying, since they say more about long-term value than the sticker price does.
For a property owner who just spent weekends assembling the structure by hand, that durability protects the investment of time as much as money.
Planning Before the First Post Goes in the Ground
A successful kit build starts well before any steel arrives on site. Site preparation, foundation work, and utility planning all need to happen first, and skipping ahead is where most delays start.
A level, properly poured foundation matters even more with a kit than with stick framing, since the panels are engineered to specific dimensions and will not compensate for an uneven base.
Local permitting adds another early step. Requirements differ by county and state, and some jurisdictions have specific rules for steel structures related to setbacks, height, or wind zone ratings. Checking these details before ordering a kit prevents costly redesigns later.
Delivery logistics deserve attention too. Kits ship in sections that need staging space on site, and larger builds may require equipment like a forklift or crane for the heavier panels. Planning that access in advance keeps the assembly phase moving instead of stalling on day one.
Metal Building Kit Cost and Timeline: A Realistic Look
Cost savings are one of the biggest draws, but the numbers depend heavily on how much labor the property owner takes on personally. A fully self-built kit can cost quite a bit less than a contractor-built equivalent, largely because labor represents such a large share of traditional construction budgets.
Beyond labor, the kit price moves with building size, shape, and how much customization the plan carries. Insulation, wiring, ventilation, foundation work, and permit fees add to the total, and delivery distance can shift it too.
Timeline savings tend to be just as distinct. A crew familiar with kit assembly can often complete a mid-sized structure in a matter of weeks rather than months.
Even a first-time builder working part-time typically finishes faster than a comparable custom build, since there is no waiting on staggered material deliveries or subcontractor scheduling.
None of this means the process is effortless. Physical labor, tool access, and a realistic understanding of personal skill level all figure into whether a self-build makes sense.
For property owners with the time and willingness to learn, though, the combination of engineering, speed, and cost control is difficult to match with traditional construction.
The Growing Range of Applications
What started as a niche building method has expanded into a mainstream option across residential, agricultural, and light commercial projects. Buyers are no longer choosing steel kits only because they are affordable.
Many are choosing them because the system itself – the engineering, the modularity, and the design flexibility – fits how people want to build today: on their own timeline, with more control over the final result.
As more property owners take on hands-on projects, engineered kits are positioned to remain a leading option for anyone who wants a durable, code-compliant structure without handing the entire project over to a general contractor.