Building a room over a garage looks like the cheapest square footage on the property. The foundation is there, the walls are there, and the roof has to go on anyway. Add a floor, run a stair up the side, done.
Then the plan reviewer asks how the ceiling is rated, where the bedroom window is and whether the furnace shares air with the cars. An apartment above parked vehicles is treated differently from a bonus room, and nearly every difference is cheaper to solve on paper than with a reciprocating saw.
The numbers below come from the 2021 International Residential Code. Your town may have adopted a different edition or amended it, so confirm with the local building department before you order lumber.
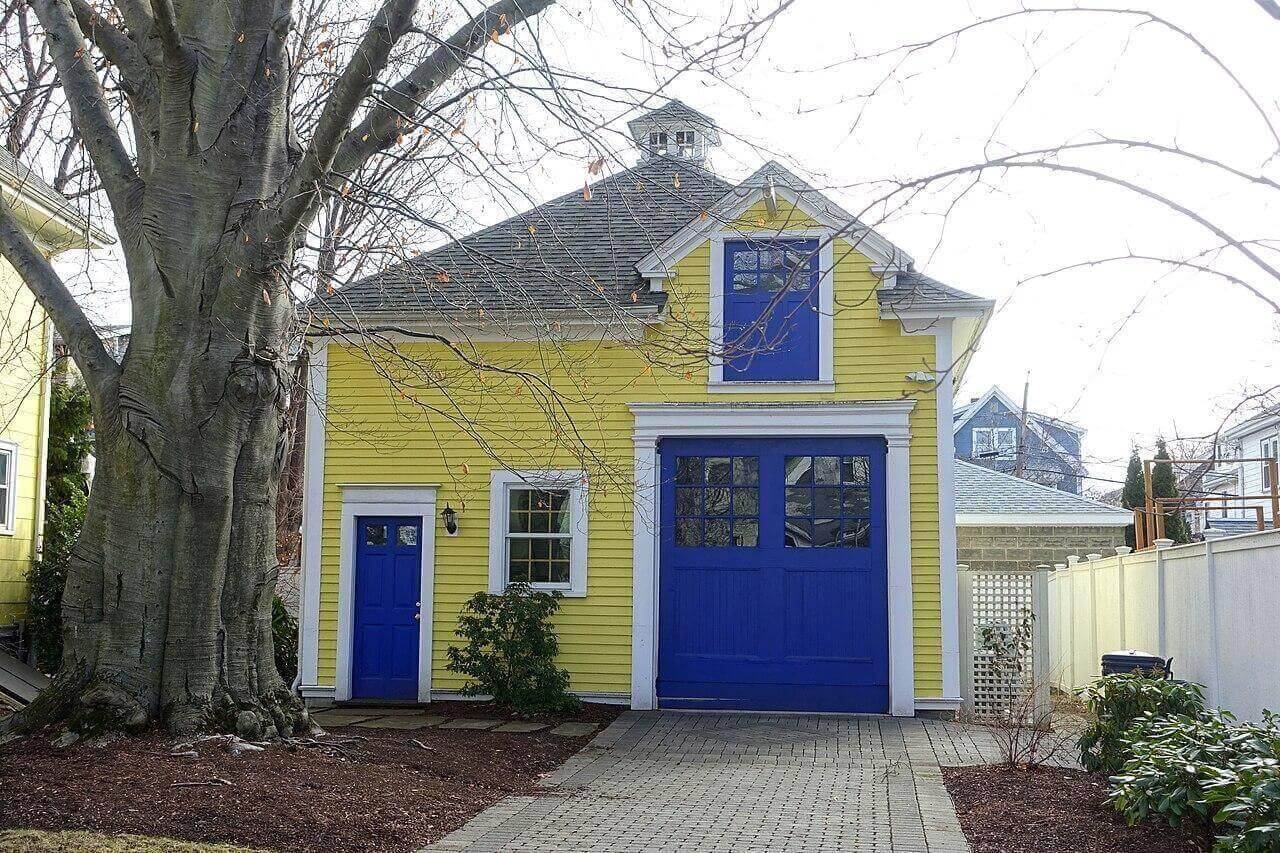
A detached carriage house in Arlington, Massachusetts, with a loft level over the garage door. Photo: Daderot, CC0, via Wikimedia Commons.
Who Builds These, and Why
More people than you’d guess. When Freddie Mac researchers combed through real estate listings, they identified 1.4 million single-family properties with an accessory dwelling of some kind, and first-time listings of those units grew an average of 8.6 percent a year between 2009 and 2019. Garage apartments are one of the most common forms because the footprint already exists.
Building code is only half the approval. Zoning decides whether a second story or a separate dwelling is allowed on the lot at all: height limits, setbacks, lot coverage and, in some places, rules on kitchens and separate entrances. Check with the planning department before you pay for drawings, and with the HOA if there is one.
Fire Separation When Building a Room Over a Garage
This is the detail that separates a garage apartment from a garage with a nice attic. Under Table R302.6 of the IRC, a garage ceiling with habitable rooms above it needs not less than 5/8-inch Type X gypsum board or an equivalent. The walls and posts holding that floor up need at least 1/2-inch gypsum board as well.
Half-inch drywall on the lid won’t pass. Neither will leaving the joists exposed for storage hooks. Decide where the garage door opener, lights and any attic-style storage will hang before the ceiling goes up, because every penetration through that layer has to be dealt with.
Doors and Ducts
If an interior door connects the garage to the apartment stair, it has to be solid wood or steel at least 1 3/8 inches thick, or carry a 20-minute fire rating. It also has to close and latch on its own. The code flatly prohibits a door from the garage straight into a room used for sleeping.
Ductwork gets the same scrutiny. Ducts that pass through the separating wall or ceiling must be at least No. 26 gage sheet steel and can’t have openings into the garage. A separate section of the code bars any furnace or air handler that serves living space from supplying air to, or pulling return air from, the garage.
In many garage apartments, that makes a separate system the simplest option, and ductless mini-splits are commonly used because they do not require ductwork through the garage.
The Stair
Stairs take up more room than people sketch. The IRC minimums are 36 inches of clear width, risers no taller than 7 3/4 inches, treads at least 10 inches deep and 6 feet 8 inches of headroom. Work those out for a 9-foot garage ceiling plus the floor structure and you’re looking at 15 or 16 risers and a run of 12 feet or more. Any flight with four or more risers also needs a handrail on at least one side, set no lower than 34 inches. On an exterior stair, that rail is out in the weather, so budget for it properly.
There’s a second rule that drives the layout. The path from the apartment to its exit door can’t require travel through the garage. That’s why so many garage apartments have an exterior stair or a small enclosed entry lobby at ground level with its own door to the outside.
Stair placement shapes a garage apartment more than almost any other decision. An interior stair costs floor area on both levels: part of a bay or storage wall below, plus the stair opening and landing above. An exterior stair leaves both floors intact but needs side-yard clearance and becomes part of the home’s exterior look. The Plan Collection’s garage plans with living quarters above include both arrangements in one- and two-bedroom layouts, showing how each trade-off plays out on an actual plan..
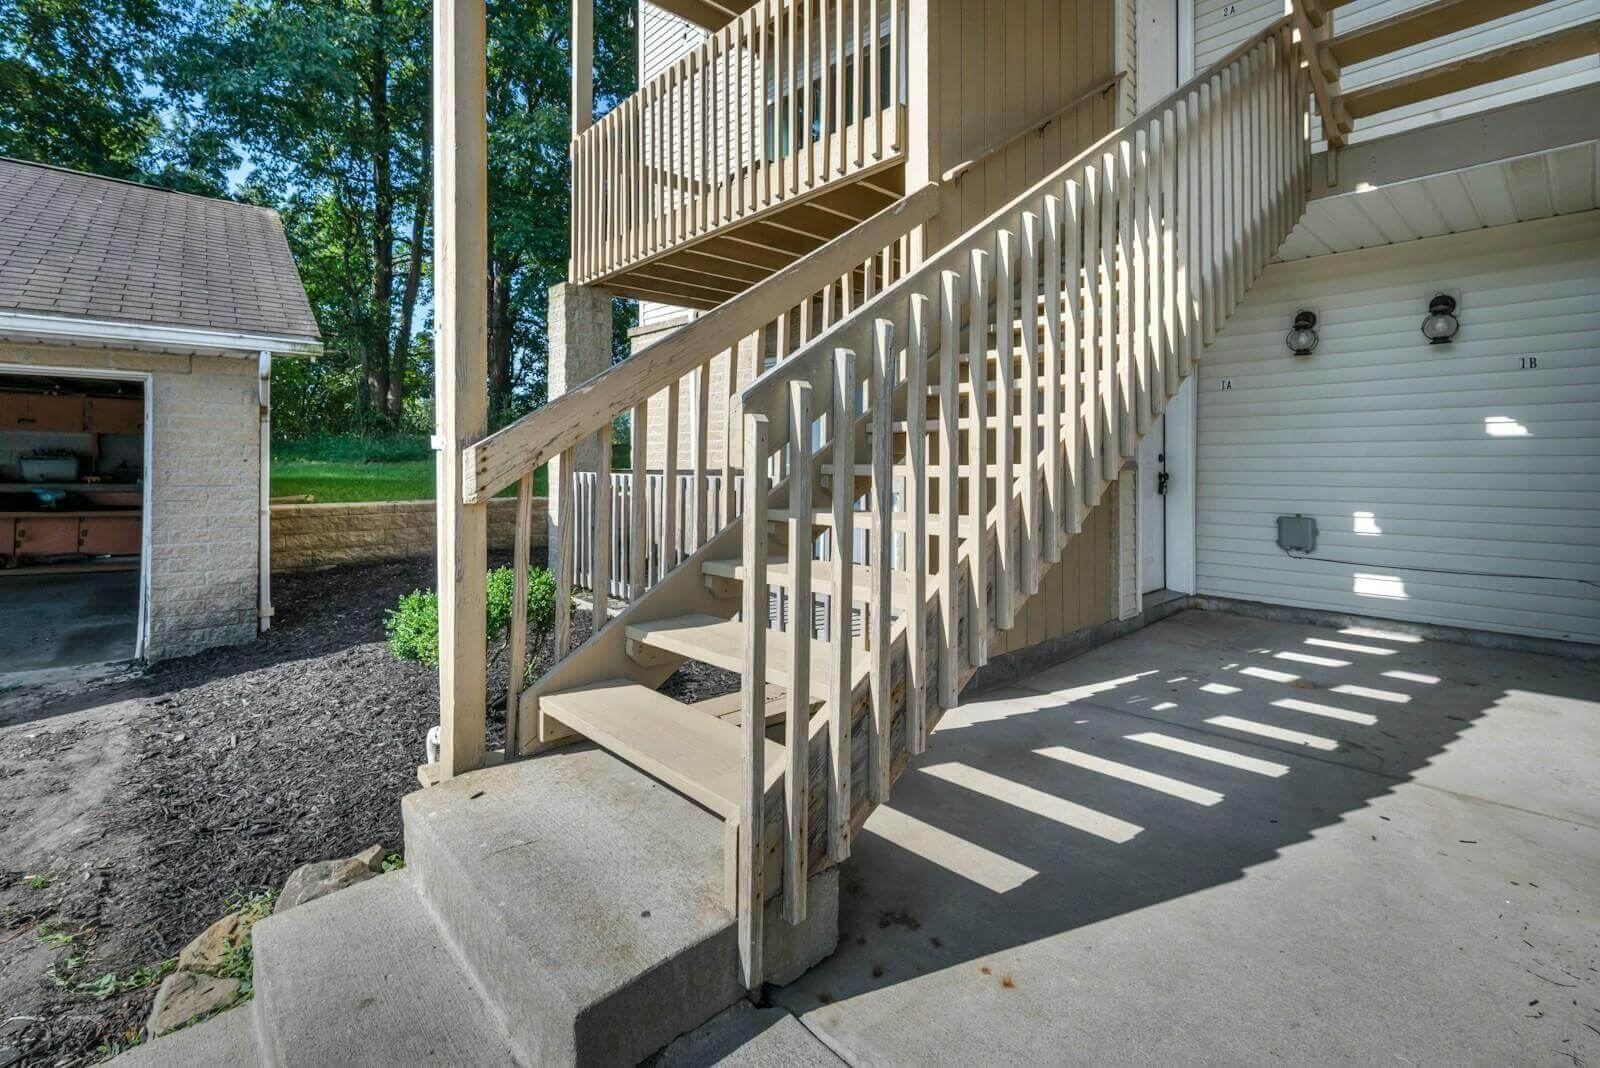
An exterior wooden stair serving second-floor apartments beside a detached garage. Photo: Josh Lemmon, Unsplash License.
Floor Framing Over a Garage
Before the framing details matter, find out whether the existing garage can carry a second floor at all. The footings, the wall lines and the header over the garage door were sized for a roof and a door, not for living-space loads, and a floor changes all three. Have a structural engineer confirm what is there and what has to be added before design work goes further.
The IRC’s design live loads are 40 pounds per square foot for living areas and 30 for sleeping areas. Most people frame the whole floor for 40 and move on.
Span is the harder problem. At 16 inches on center under a 40 psf live load, a No. 2 Douglas fir-larch 2×12 spans 18 feet 1 inch in the IRC table. Spruce-pine-fir manages 17 feet 10 inches, and Southern pine 16 feet 6 inches. If you want a 24-foot garage with no posts between the cars, dimensional lumber won’t get you there. You’ll be pricing I-joists, floor trusses or a beam down the middle.
Whatever you choose, plan the plumbing route early. Notches in a solid joist can’t exceed one-sixth of its depth and aren’t allowed in the middle third of the span. Bored holes max out at one-third of the depth and have to stay 2 inches from the top and bottom edges. A 3-inch drain line through 2x10s runs out of options fast. Open-web trusses solve this, which is one reason they show up so often over garages.
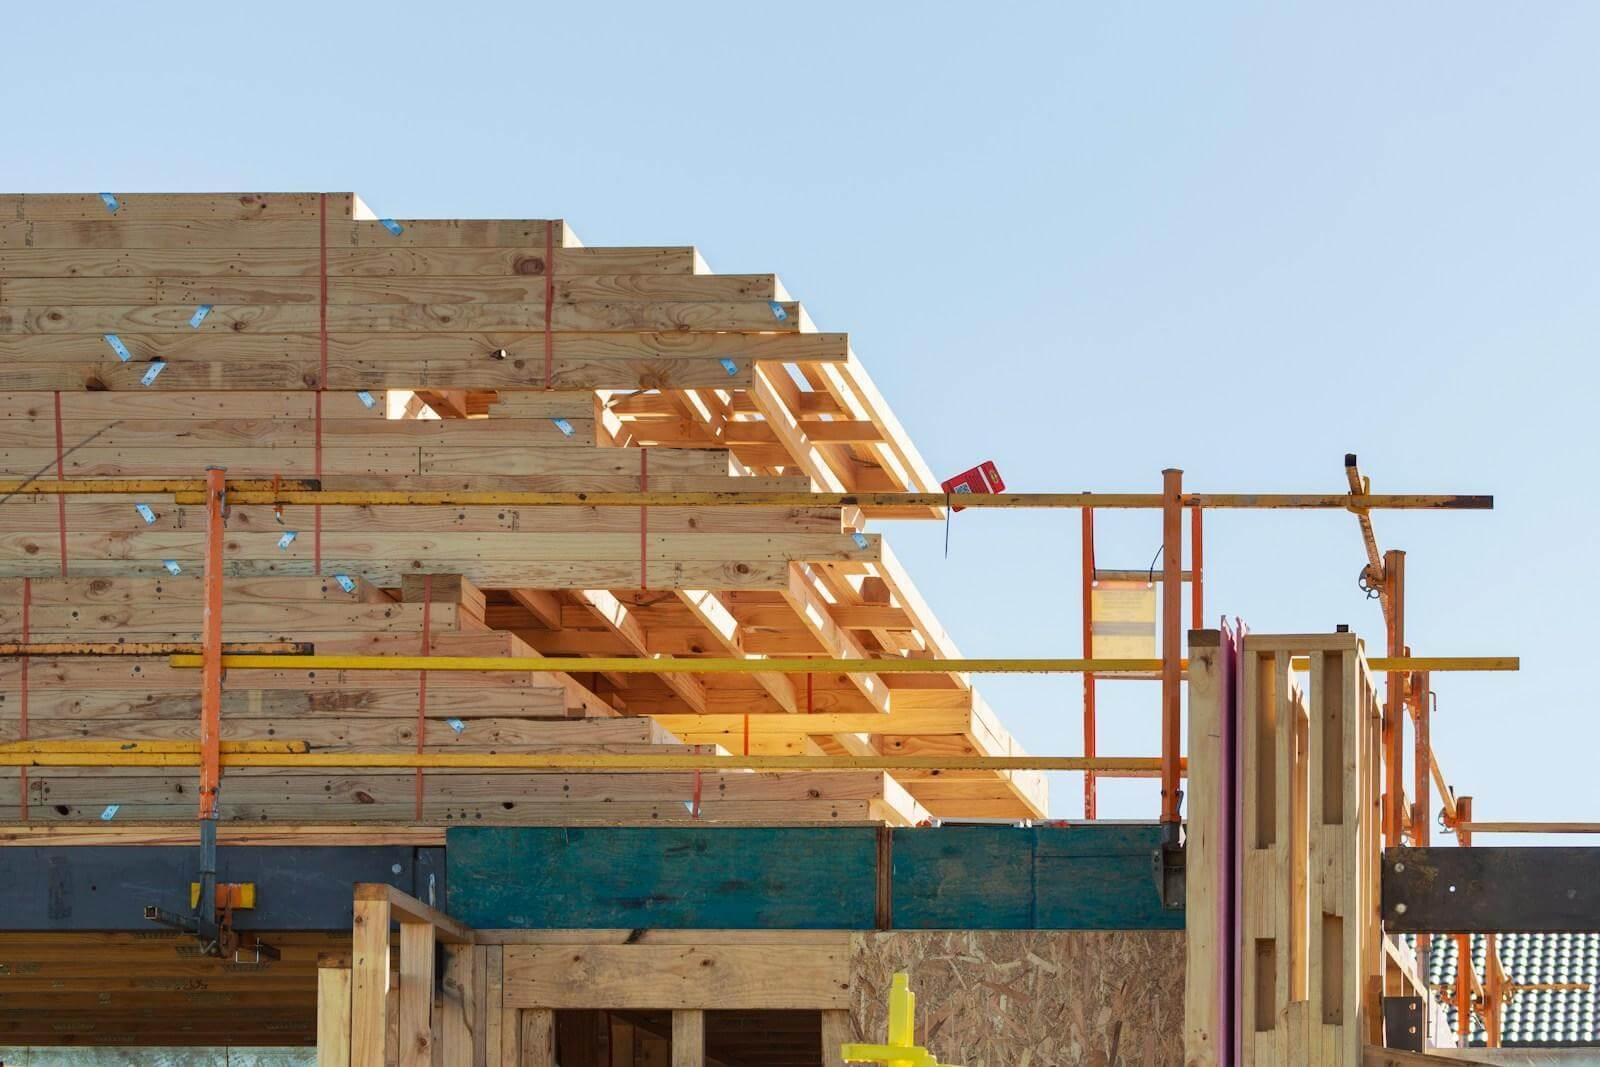
Framing lumber staged on the upper floor deck of a wood-frame house under construction. Photo: Troy Mortier, Unsplash License.
Insulation and Air Sealing
Rooms over garages have a reputation for cold floors, and the cause is usually the same. Batts get stuffed into the joist bays, sag away from the subfloor, and outside air circulates in the gap.
The Department of Energy’s Building America program is direct about the fix. Its floor above garage guide says to air-seal the floor and make sure the insulation is “in full contact with the underside of the subfloor.” Spray foam can double as the air barrier if it’s at least 5.5 inches thick for open-cell or 1.5 inches for closed-cell.
How much insulation depends on where you live. The 2021 IRC floor minimums are R-13 in climate zones 0 through 2, R-19 in zones 3 and 4, R-30 in zones 5 and 6 and R-38 in zones 7 and 8. Air sealing does a second job here too. It keeps exhaust and chemical fumes from the garage out of the living space.
Windows, Ceilings and Alarms
Every sleeping room needs an emergency escape opening. For a second-floor apartment that means a net clear opening of at least 5.7 square feet, at least 24 inches high and 20 inches wide, with the sill no more than 44 inches off the floor. Check the window’s egress rating rather than its rough opening size. A double-hung that looks big enough often isn’t once only the bottom sash opens.
Ceiling height is 7 feet for habitable space. Under a sloped roof the code relaxes that: at least half of the required floor area has to reach 7 feet, and none of it can be under 5 feet. Dormers are how most plans get there. If the drawings show a bed tucked under the eave, measure the headroom yourself.
Where required by the IRC, carbon monoxide alarms are installed outside each separate sleeping area and on each occupiable level. Smoke alarms are required in each sleeping room, outside each separate sleeping area and on every story. If the walls are open, this is the time to plan the required wiring and locations.
Bringing It Together
Sort these out in order. Fire separation and the stair set the structure. Framing depth sets where the plumbing can run. The mechanical system has to be independent of the garage, and the floor has to be sealed and insulated before the drywall crew arrives.
Get those decisions into the drawings and have the building department review them early. Settle those five decisions on paper first and the rest of building a room over a garage gets much easier.