Log cabins aren’t what they used to be. The whole “tiny shack in the middle of nowhere” thing is pretty much dead and buried at this point. These days, people want space and light and actual room to breathe, and they want to genuinely live in these places rather than just rough it for a weekend or two.
Honestly, the designs coming out right now are pretty stunning across the board. Flip through any decent set of floor plans for a log cabin and you’ll see exactly what I mean—we’re not talking about your grandpa’s old hunting lodge anymore. This is real home territory with serious style and function mixed together.
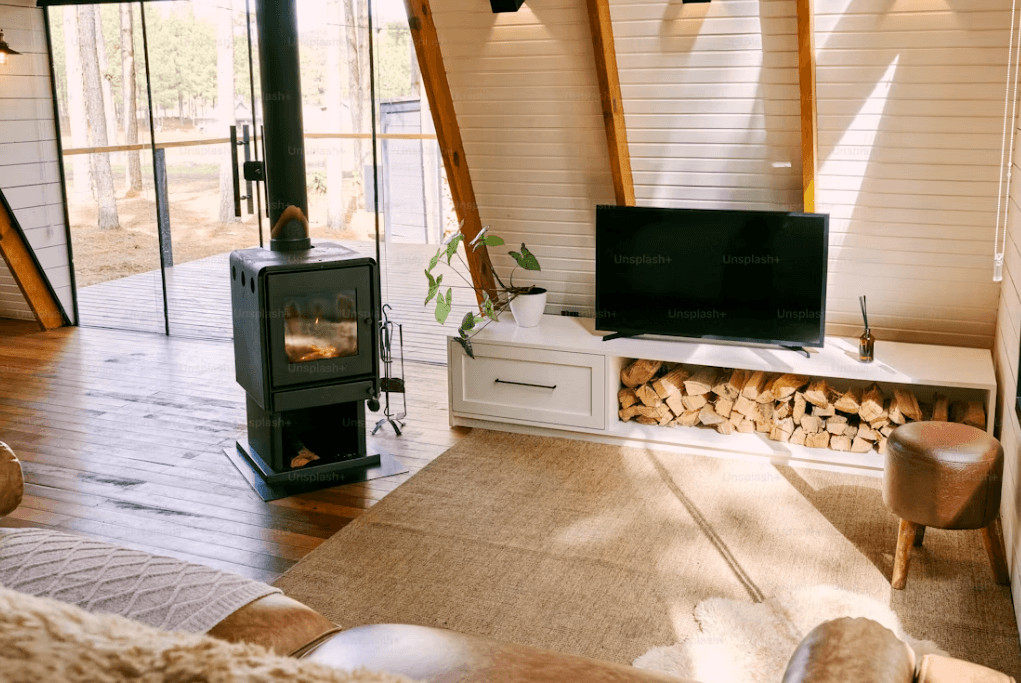
The Open-Concept Layout
This is where it all starts, and thank goodness for that. Who actually enjoys being stuck in a separate, closed-off kitchen while everyone else is having fun in the living room? Nobody, that’s who. Tear down those unnecessary walls and open it all up, and suddenly the whole dynamic changes for the better.
Now the cook can chat with guests while preparing dinner, the kids can run around without disappearing into some distant hallway, and nobody feels like they’ve been exiled to a lonely corner of the house. Light pours in from every direction, and the whole place feels twice as large as its actual square footage. It’s one of those obvious ideas that somehow took builders forever to finally catch on to.
Vaulted and Cathedral Ceilings
Now let’s talk about what’s happening overhead, because that’s where things get really interesting. Vaulted ceilings and cathedral ones are everywhere in modern cabin designs, and they’re popular for a whole host of solid reasons. You walk into a room and boom—your eyes go straight up without any effort at all.
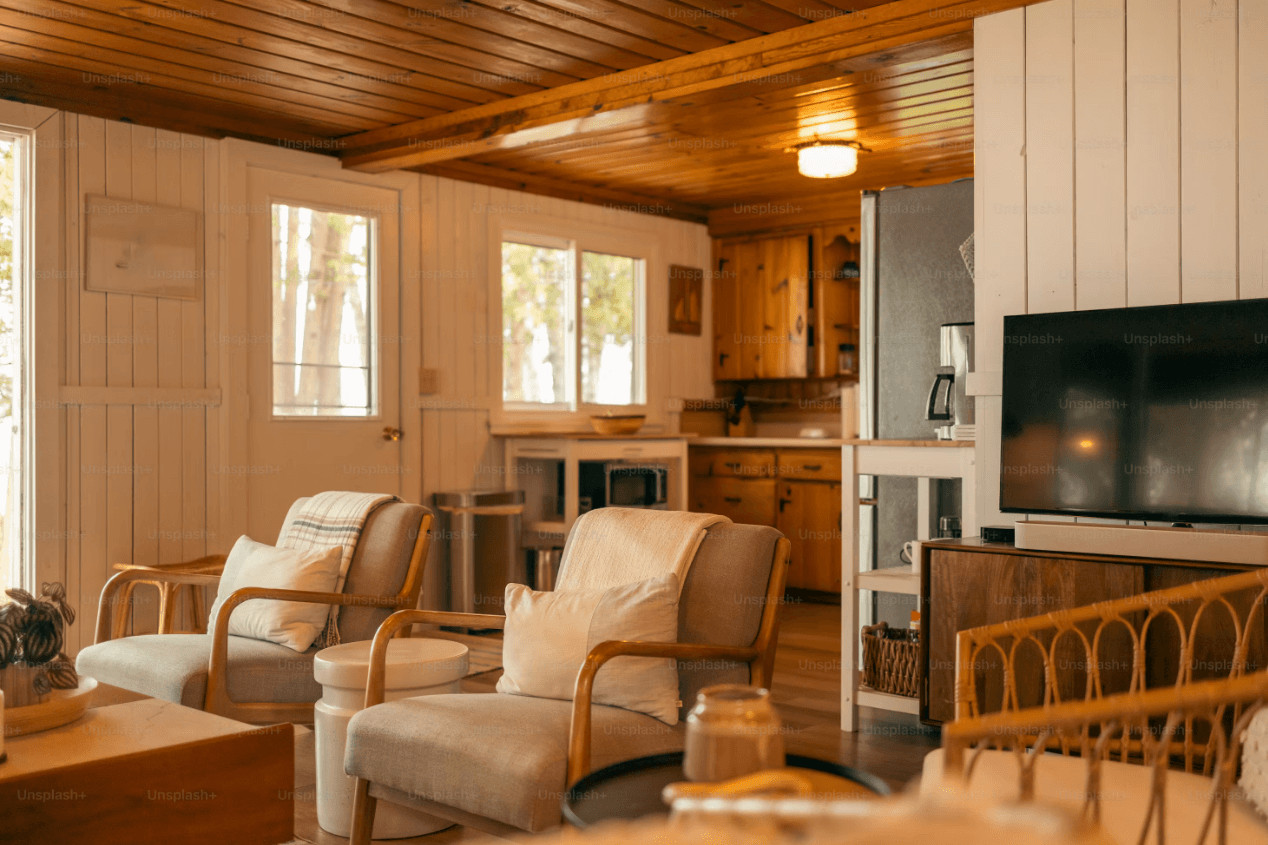
It’s dramatic without ever trying too hard, and all those exposed wooden beams crossing overhead add genuine warmth and texture that flat ceilings just can’t match. They also give you the perfect excuse to put in taller windows, which means more sunlight streaming in throughout the day. That light shifts from morning to afternoon to evening, too, so the space never feels the same or gets stale. Kind of nice, honestly.
The Great Room as a Central Hub
Ever heard that term before? The great room. It’s basically the big communal gathering space where everyone naturally ends up congregating. Usually it’s anchored by a hulking stone fireplace or a sturdy wood stove that becomes the absolute star of those long winter evenings. Lots of seating, lots of open floor space, and plenty of room for both quiet moments and loud family gatherings.
Some builders toss in built-in shelves or cozy window nooks that add character and charm without stealing precious square footage. It’s the kind of place where you’d host Thanksgiving dinner or just curl up with a thick blanket and watch the snow fall outside. Comfortable, unfussy, and exactly what a cabin should feel like at its core.
The Gourmet Kitchen
On the outside, the place screams rustic charm, but step inside the kitchen and it’s all about serious modern muscle. Massive islands dominate the center, farmhouse sinks add old-world character, and gleaming stone countertops provide plenty of workspace. Top-of-the-line appliances sit right alongside warm wooden cabinets, and the contrast between sleek and natural works beautifully together.
Walk-in pantries are popping up more and more often too, which means less countertop clutter and more room to actually move around and cook. Breakfast bars or little dining nooks are pretty much standard these days, so you can grab your morning coffee and stare out at the trees while pretending you don’t have a million emails to answer.
Main-Floor Master Suites
Main-floor master bedrooms have become a really big deal in recent years, and for good reason. Not everyone wants to climb stairs forever and ever, especially as the years start to pile up, so builders began putting the primary bedroom on the ground floor and the idea caught on fast. It was a genuinely smart move.
These rooms typically come with attached bathrooms that feel far more like spas than mere functional spaces—think deep soaking tubs, roomy walk-in showers, and double vanities with plenty of counter space. Walk-in closets are standard too, giving you all the storage you could reasonably want. And the windows? Always aimed at capturing the very best views around the property. Wake up to misty forests or sunrise over a glassy lake, and it’s hard to find anything worth complaining about.
Final thoughts
In the end, today’s log cabin floor plans are a far cry from the cramped, rustic shacks of the past. They blend open layouts, soaring ceilings, gourmet kitchens, and smart extras like main-floor master suites and flexible lofts with the practical touches that make everyday life easier—think mudrooms and expansive outdoor spaces.
What really stands out is how these designs manage to feel both luxurious and livable at the same time, without losing that warm, woodsy charm that draws people to cabin living in the first place. At their core, these homes are built for real life, not just for show, and that’s what makes them so appealing to modern homeowners.
Featured pic by Natalia Blauth For Unsplash