Most weekend projects do not go wrong in the driveway or at the checkout. They start slipping earlier than that, usually in the kitchen, when you decide you probably remember the size well enough.
The errand itself sounds easy enough. Pick up a few boxes of garage tiles, grab the pavers for the grill side of the patio, maybe add a couple of wall panels for the work area, and toss a mat in the cart for the mudroom while you are there.
Then you get to the aisle, and the details stop cooperating. Was that wall just under 12 feet, or was it closer to 11? Did the patio widen near the steps, or near the grill? Were you covering one garage bay or both?
That half-remembered stretch between the house and the store is where small jobs start getting expensive.
A quick measurement walk before you buy does more than protect the budget. It also cuts waste. The EPA treats source reduction — using less material and preventing waste before it starts — as the top priority for managing construction and demolition debris.
For homeowners, that can start with a tape measure, a notepad, and half an hour of paying closer attention to the space.
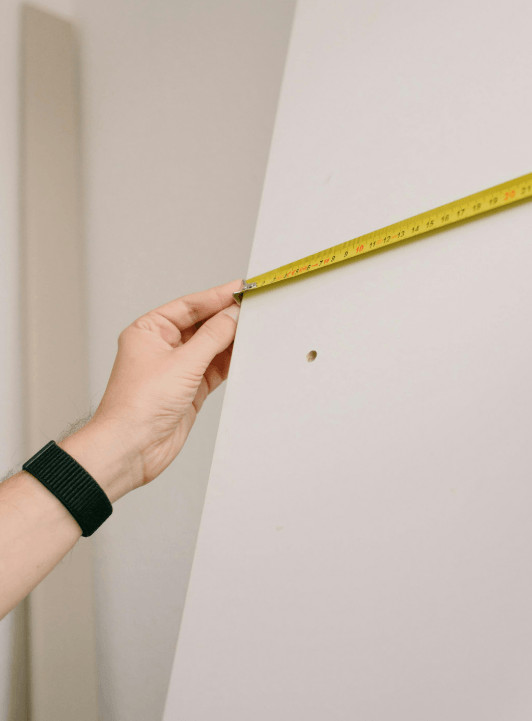
Start with the surfaces that cost money.
A lot of homeowners tell themselves they have already measured because they have a rough sense of the room’s size. That is usually enough to describe the space. It is not enough to buy for it.
The expensive part lives in the surface you are covering. A garage floor, a patio pad, a wall run behind a workbench, a strip of flooring in a mudroom, or a panel section around built-in storage will punish a guess faster than almost anything else.
Start there. Measure the exact areas where the material will actually meet the house.
That might mean the floor inside one parking bay, the rectangle under a shed, the sitting area inside a patio border, or the wall section that will really get slatwall or paneling. If your project is moving outdoors, our guide to starting a backyard patio project is a good companion once the measuring is done and you are weighing layout, materials, and local rules.
The first pass has one job: stop buying from memory.
Measure repeated areas on their own.
This is where people try to save time and usually create a different problem.
Two matching garage walls, two work zones, a pair of planting-side walkways, one long patio border split into sections — it is tempting to roll all of that into one rough total and call it close enough. Write each section down separately instead.
That separate count helps in two ways. First, it catches the one area that only looks identical until you notice a post, a step, or a slightly shorter run. Second, it tells you whether a product sold by the box will leave you with a small, manageable remainder or a frustrating pile of leftovers you cannot return.
A lot of overbuying begins with repeated spaces that were never measured as separate spaces.
Write down the parts people forget.
The main dimensions are not usually the problem. The edges are.
Door swings, posts, steps, floor drains, cabinet overhangs, thresholds, narrow side returns, and the odd little notch by a freezer or utility sink have a habit of disappearing during the first round of measuring, then showing up later when the material is already in the truck.
A garage is a good example. From the driveway, it can read like one clean slab. Inside the room, it is something else. There is the workbench footprint, the side door landing, the water heater corner, the path you need to walk through without turning sideways, and the spot where a cabinet door still has to open. Our guide to building a custom workbench for your garage covers layout and workflow from the bench side of the project, and those decisions affect the usable floor area more than people expect.
Bring this on the walk.
You do not need a complicated system.
- A tape measure long enough for the biggest wall or floor run;
- A notepad or phone note with clear labels for each area;
- Painter’s tape or chalk for marking start and stop points;
- A quick photo of each space after measuring;
- One simple sketch, even if it is rough.
That sketch earns its keep later. Six numbers with no shape beside them get surprisingly hard to trust once you are standing under bright store lighting, trying to remember which one belonged to the back wall and which one belonged to the side return.
Turn dimensions into a buying plan.
This is the point where measurements start saving real money.
Once you have the width, length, and any repeated sections written down, run a quick area-and-cost check before you buy. It gives you a cleaner read on how much surface you are covering and what the material price looks like once the whole footprint is accounted for.
That is especially useful when two products seem close in price on the shelf but land very differently over the full area. Garage floor coating kits, modular floor tiles, peel-and-stick planks, pavers, and wall panels can all look reasonable one box at a time. The full square footage tells a different story.
It also makes the smarter pivot easier to see. Maybe the project should stop at one garage bay instead of two. Maybe the patio border can wait for phase two. Maybe the workshop wall only needs coverage behind the bench, not across the whole room.
Make that call in the driveway, while the project is still a few numbers on a page. Once three unopened boxes are sitting in the return line, the decision has already cost you a trip.
Keep one note for the next project.
Months later, those measurements can save you from walking the same space with a tape measure all over again.
Save the dimensions in one running house note: garage floor, back patio, shed pad, mudroom wall, workshop corner, side yard walkway. Add a photo and one line about what you were planning there. A few months later, when a sale shows up or a free weekend opens up, you do not have to start from scratch.
That habit also helps with project sequencing. Homeowners who already know the patio size, the garage work zone, and the shed footprint tend to make calmer decisions about what to tackle first. The work feels less scattered, and the weekends stop running together.
It also shortens the store trip to the store, which is not nothing.
Before you head to the store…
Weekend projects rarely fall apart because the original idea was too ambitious. More often, they get tripped up by one missing dimension, one forgotten corner, or one rough guess that sounded close enough while you were standing in the house.
A 30-minute measurement walk fixes more than most people expect. It sharpens the shopping list, trims waste, and makes the project feel manageable before the first box gets loaded. It also helps you think about the gear beyond the toolbox, from what you wear to the small everyday items that can make a job easier or safer.
When you pull into the home center with labeled dimensions and a rough sketch in your pocket, you are buying for the space you actually have, not the one you half-remember. That is a better way to start any project worth finishing.