Building an outdoor living space changes how you use your backyard. A well-constructed platform offers a perfect spot for weekend barbecues and quiet evenings. Planning the project carefully protects your financial investment.
You need to focus on structure, material choices, and local building rules. Taking the right steps now prevents expensive repairs later. A solid framework guarantees your family enjoys the space for decades.
Selecting The Right Wood Grade
Long-lasting structures start with high-quality lumber. Choosing materials that resist decay prevents premature structural failure. A building handbook from Lake County explains that all beams, joists, and posts must utilize pressure-treated or decay-resistant wood.
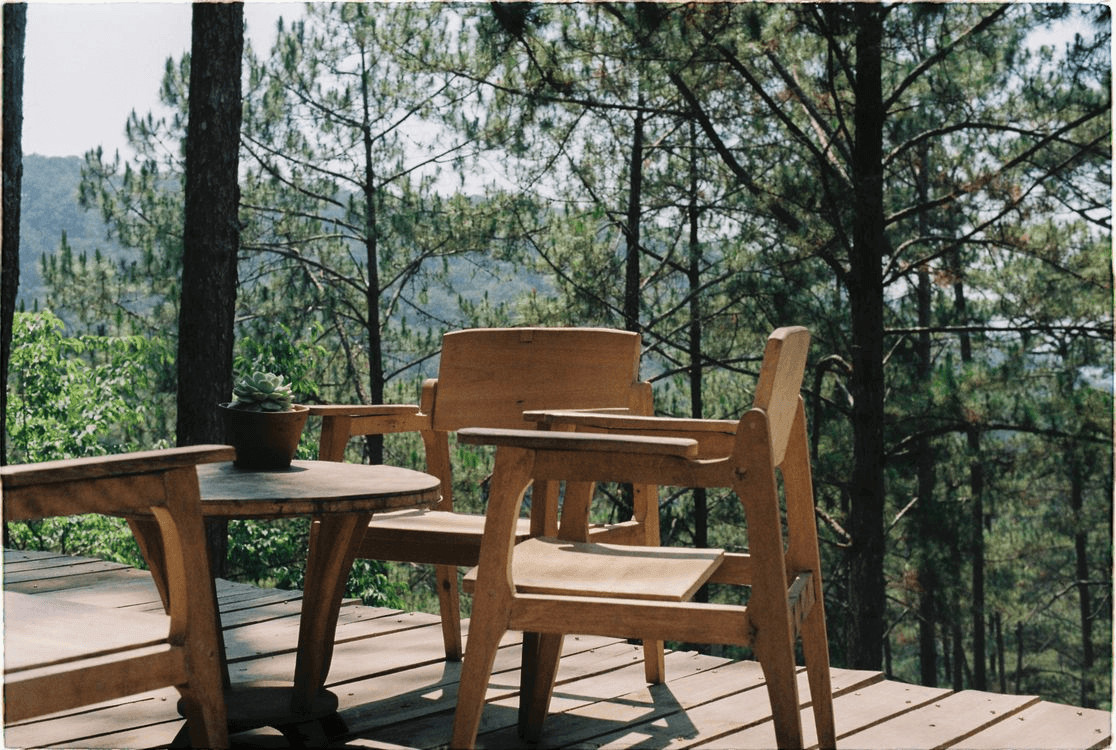
Adding overhead protection can extend the lifespan of your outdoor space. A construction report published by California Polytechnic State University detailed a project designed to build a durable, functional platform with a protective overhang.
This particular design provided an ideal setup for a backyard barbecue and lounge space. The covering shielded the main floor from heavy rain and direct sun damage.
Working With Experienced Local Builders
Designing a complex layout requires exact knowledge of regional soil conditions and frost lines. You can collaborate with an Indianapolis deck contractor or someone local to your area to complete the heavy lifting safely. Professional assistance helps you avoid common layout mistakes that amateurs often make.
Experienced crews handle the physical labor quickly. Professional builders understand how local weather patterns affect wood expansion. They possess specialized tools for digging deep holes and leveling heavy frames.
Hiring experts saves you weeks of exhausting personal labor. Your completed project will meet professional standards without stress.
Setting Up Deep Footings
The foundation supports the entire weight of your outdoor platform. Digging deep holes below the frost line keeps the structure from shifting during winter.
A building guideline sheet from the Village of GlenWillow dictates that every support post must rest directly on top of at least 6 inches of solid concrete. Builders can fill the remaining section of the hole using gravel or packed dirt.
Keeping water away from the timber preserves the structural integrity. Regulatory documents from the Town of Severance state that posts require preservative-treated wood combined with elevated metal pedestals.
Good footings help your deck stay level when the ground shifts. Measure each footing carefully before pouring concrete so the supports are even.
Let the concrete cure fully before you keep building. That makes the foundation stronger. Spending extra time now saves you from expensive fixes later. A strong foundation keeps the deck stable and makes it last longer.
Securing Heavy Support Beams
Beams carry the weight of the floor joists and transfer that load down to the footings. Strong connections between the vertical posts and horizontal beams prevent collapse under heavy weight. Hardware selection determines the ultimate strength of these critical joints.
Standard nails are never sufficient for attaching main load-bearing timbers. A construction manual from LaSalle County indicates that notched post-to-beam joints require 2 through-bolts with a diameter of a half-inch.
You can use approved equivalent connectors if they match these structural strength ratings. Using correct hardware items prevents catastrophic failure.
Homeowners must follow exact hardware rules during this phase of assembly:
- Select hot-dipped galvanized bolts to resist rust.
- Avoid using standard drywall screws for structural connections.
- Verify that all washers sit flush against the timber.
Nailing Down The Boards Correctly
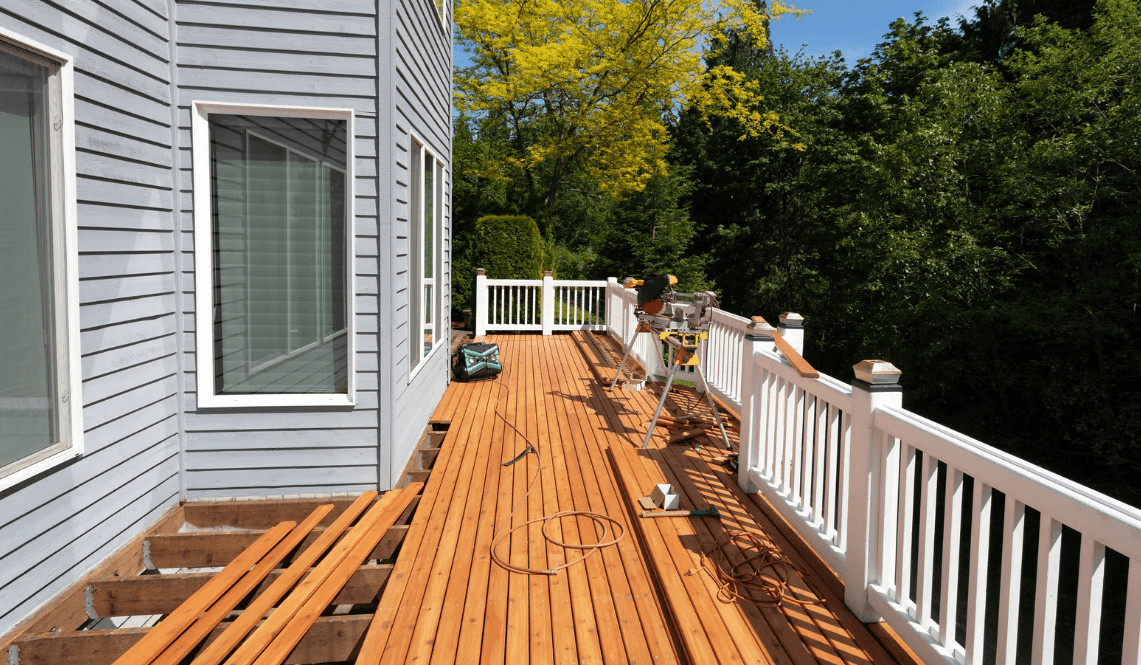
The surface boards receive the most direct wear from foot traffic and sunlight. Fastening them properly keeps the surface flat and smooth over years of heavy use. Loose fasteners create trip hazards and allow boards to warp.
Correct spacing permits rainwater to drain away instead of pooling on the wood. A technical guide from Penn Township advises builders to leave a space of roughly one-eighth of an inch between each floorboard.
The choice of fasteners determines how well the surface remains attached to the frame. The same Penn Township documentation suggests securing the floor material using 2 threaded 8d nails or 2 number 8 screws at every single joist intersection. Following this pattern stops the wood from twisting upward.
Building Safe Guardrails For Height
Safety remains a primary concern for any elevated outdoor living area. Elevated platforms present falling hazards if they lack proper boundaries. Building regulations dictate when protective barriers become a legal necessity.
The height of your floor determines whether you must construct protective walls. A safety pamphlet from the Town of Berthoud clarifies that any deck sitting 30 inches or more above the finished grade must feature a guardrail. This rule protects guests and children from accidental falls.
Guardrails require sturdy attachment points to withstand lateral pressure. Shaky railings fail to provide real protection during emergencies.
Connecting the railing posts directly to the inner frame using heavy bolts creates a rigid barrier. This extra reinforcement prevents wobbling when people lean against the edge.
Make sure your handrails are solid and easy to hold. That keeps stairs safer. Check guardrails for loose bits or wear often. Pick materials that handle sun and rain well. Space rails close so kids can’t fit through. Good guardrails keep your deck safer for everybody.

Passing The Local Inspections
Completing your construction project requires official approval from municipal authorities. Skipping the permit process can lead to expensive fines or demands to tear down your work. Working closely with local inspectors guarantees your structure is fully legal.
Timing your inspection requests properly keeps your project moving forward smoothly. An informational handout from the City of Robins states that a framing inspection is often mandatory before laying down floorboards or mounting handrails.
The official review verifies that your crew followed the approved plans. The inspector verifies that you used proper structural connections throughout the frame.
Preparing for the inspector involves reviewing several critical elements:
- Keep your approved blueprints available on the job site.
- Leave all hardware connections uncovered and visible.
- Clear dirt away from the base of the support posts.
Building a lasting backyard platform requires patience and attention to small details. From choosing the correct lumber grade to securing proper municipal permits, every step influences the final durability.
Following sound structural guidelines keeps your family safe during summer gatherings. Your investment will provide a comfortable outdoor retreat for many seasons.
Proper construction methods protect your hard work from harsh weather elements. You can look forward to decades of relaxation on your new platform.