Small bathrooms are a common challenge in many homes, especially where space is already limited. A cramped layout can disrupt daily routines, restrict movement, and make storage difficult. In older homes or compact urban settings, bathrooms often lack the efficient design needed to support modern needs. With thoughtful planning and the right design approach, even the smallest bathroom can feel open, organized, and practical.
Many homeowners attempt to improve their bathrooms with quick updates, but a real transformation requires a deeper understanding of layout, materials, and functionality. Strategic upgrades, guided by industry expertise, can turn a tight space into one that feels significantly larger and more efficient. By focusing on smart design principles, it becomes possible to maximize every inch without sacrificing style or usability.
Smart Space Planning: Laying the Foundation for Efficiency
Effective bathroom design begins with a clear and intentional layout. In small spaces, every fixture must be placed with purpose to ensure smooth movement and accessibility. Poor planning often leads to wasted space, awkward layouts, and ongoing frustration during daily use. These issues often go beyond surface-level concerns and may involve hidden challenges such as inefficient plumbing routes or limited ventilation options. Addressing these factors requires careful evaluation before any upgrades begin.
For homeowners seeking lasting results, thoughtful planning is essential, especially when structural adjustments are involved. Bathroom remodeling is not just about updating finishes or replacing fixtures. It often includes reworking layouts, improving plumbing efficiency, and ensuring that every element functions cohesively within a limited space. While simple updates can improve appearance, optimizing layout and functionality often requires professional insight. Partnering with a bathroom remodeling company ensures that every aspect of the project, from layout planning to plumbing and material selection, is handled with precision and aligned for long-term functionality and durability.
The Psychology of Color: Expanding Space with Light and Neutrals
Color plays a significant role in how a small bathroom is perceived. Light and neutral tones reflect more light, which helps the room feel brighter and more open. Shades such as soft white, beige, or light gray create a clean backdrop that visually expands the space. Dark or overly bold colors, on the other hand, can make walls feel closer and reduce the sense of openness.
Consistency in color selection also matters. Using a cohesive palette across walls, floors, and fixtures minimizes visual breaks and creates a seamless appearance. Instead of introducing heavy contrasts, subtle variations in texture or finish can add interest without overwhelming the space.
Go Vertical: Storage Solutions and Floating Vanities
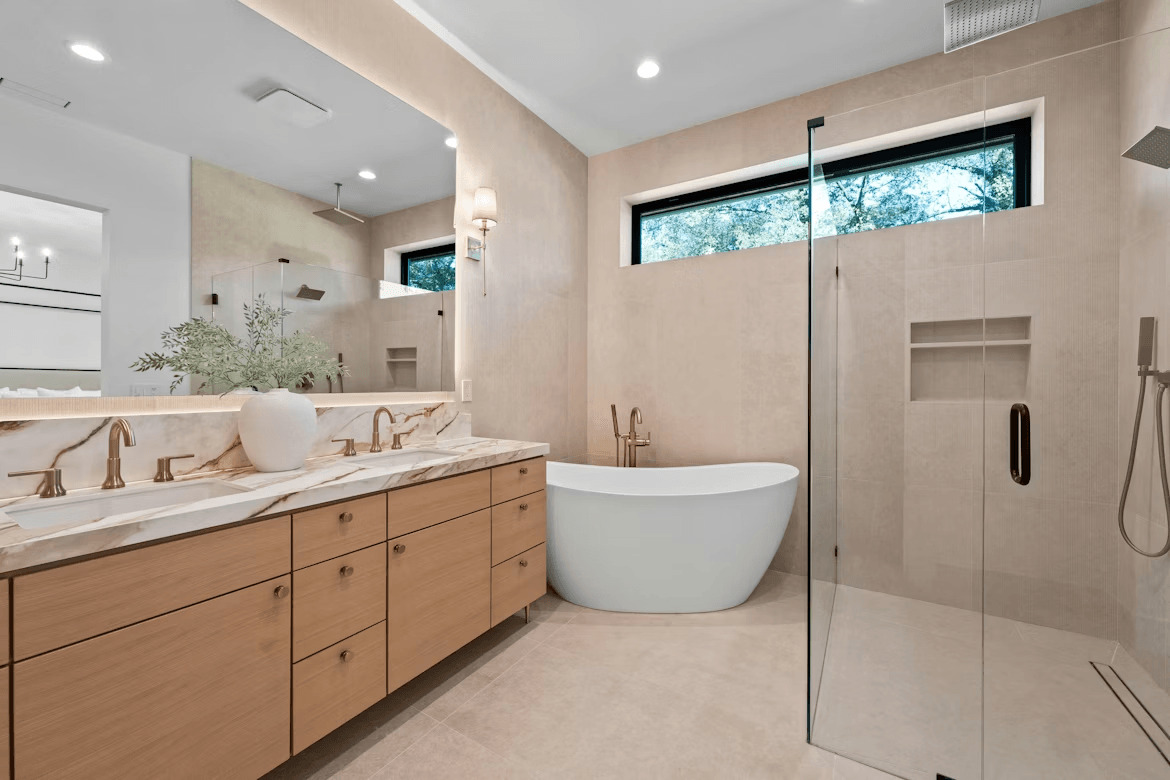
In a small bathroom, storage should extend upward rather than outward. Vertical storage solutions make use of wall space that might otherwise go unused. Tall cabinets, open shelving, and recessed niches can provide ample storage without taking up valuable floor area.
Floating vanities are another effective solution for small bathrooms. By lifting the vanity off the floor, they create a sense of openness and make the room appear larger. They also facilitate easier cleaning and can be paired with under-vanity storage options, such as baskets or drawers.
The Impact of Lighting: Layering for Function and Ambiance
Lighting is essential in shaping both the functionality and appearance of a bathroom. A single overhead light is rarely sufficient, especially in a small space where shadows can easily form. Layered lighting, including ambient, task, and accent lighting, ensures the room is well-lit for all activities.
Task lighting around mirrors is particularly important for grooming and daily routines. Wall-mounted fixtures or backlit mirrors provide even illumination and reduce glare. At the same time, ambient lighting helps distribute light throughout the room, making it feel larger and more inviting. Thoughtful lighting choices not only enhance usability but also elevate the overall design of the space.
Open Sightlines: Glass Showers vs. Curtains
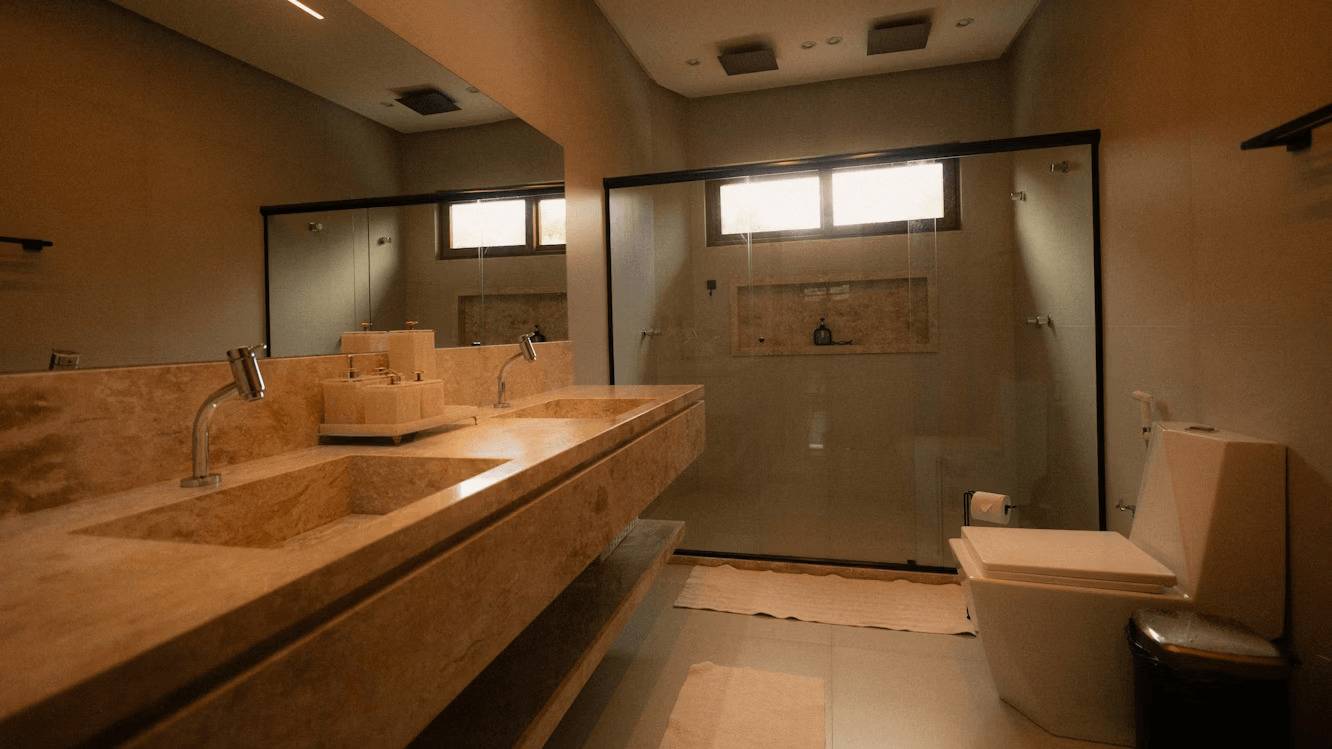
Visual openness plays a key role in making a small bathroom feel larger. Traditional shower curtains often block sightlines and create a sense of separation within the room. This can make the space feel more confined than it actually is. Replacing curtains with clear glass panels allows the eye to move freely across the entire bathroom, which instantly improves the perception of space.
Frameless glass enclosures are especially effective because they reduce visual clutter and maintain a clean, modern look. Walk-in or curbless showers further enhance accessibility and eliminate barriers that break up the layout. These choices not only improve the flow of the space but also contribute to a more streamlined and practical design.
Strategic Tile Patterns and Flooring Layouts
Tile selection strongly influences how spacious a bathroom appears. Large-format tiles are a smart choice because they reduce the number of grout lines, creating a smoother and more continuous surface. This uninterrupted look helps the room feel more open and less crowded, even when square footage is limited.
The direction and pattern of tile placement also matter. Vertical tiles can make walls seem taller, while diagonal layouts can give the illusion of a wider floor. Extending the same flooring into the shower area creates visual continuity, which enhances the sense of cohesion. Careful tile planning supports both aesthetic appeal and spatial efficiency.
High-Efficiency Fixtures and Space-Saving Hardware
Choosing the right fixtures is essential when working with limited space. Compact sinks, wall-mounted faucets, and slim-profile toilets are designed to deliver full functionality without taking up unnecessary space. These options help maintain a balanced layout while leaving more space for movement and storage.
Multi-functional hardware can further improve efficiency. Mirrors with built-in storage, towel racks that double as shelves, and foldable accessories provide added convenience without increasing clutter. Water-efficient fixtures also contribute to long-term savings and sustainability. Selecting the right combination of features ensures that the bathroom remains practical and easy to use.
Enhancing Comfort and Value Through Smart Design
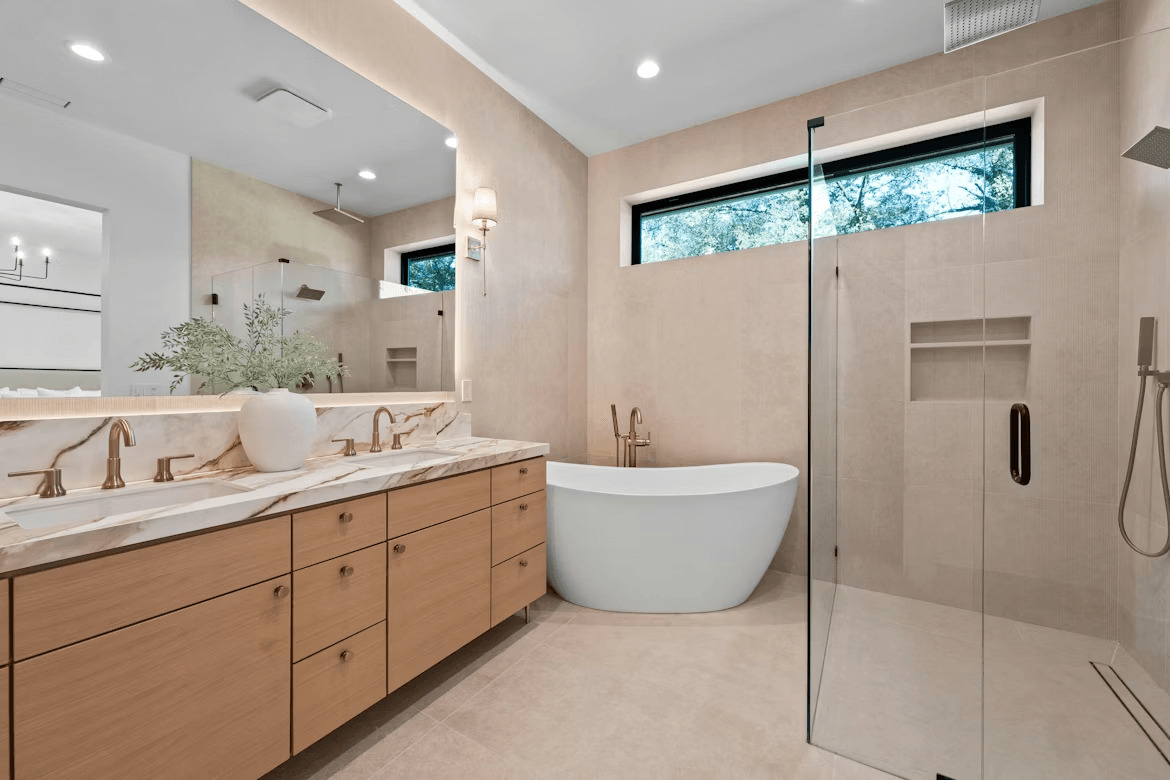
A well-designed small bathroom combines efficiency, style, and practicality. By focusing on open sightlines, smart tile choices, compact fixtures, and minimal decor, homeowners can transform a tight space into one that feels comfortable and functional. Each design decision contributes to improving both usability and visual appeal.
Investing in these thoughtful upgrades also contributes to long-term home value. A bathroom that is easy to use and visually appealing can make a strong impression on potential buyers. More importantly, it enhances daily routines by creating a space that efficiently meets everyday needs.