
Access panels are an integral part of any well-designed home. When the panic of an emergency repair strikes, frustration is exacerbated if the access to a necessary part of your system is impeded by your wall finishes. Even when the situation is not urgent, it’s also a waste of time, money, and resources to complete a less desirable repair or replacement through a more drawn-out process than necessary. You are always looking to save time and reduce costs, both of which are aided by quick and simple repairs.
Why Access Is A Design Discipline, and Not An Afterthought
There is an ingrained bias in residential construction that once the drywall is up, what’s behind it stays hidden and out of sight, out of mind. This is a fallacy and a false economy because, after the drywall is up, the shut-off valves may begin to leak, the electrician wishes he had run the network cabling differently, the HVAC contractor can’t find his damper, the electrician wishes he had pulled extra wire and the “smart home” installer wishes he’d put the control box somewhere else. What none of them realize is that none of them are qualified to repair the valve, rewire the circuit, or adjust the damper. They are now attempting to remove drywall to reach whatever the previous trades installed, using blades, saws, and hammers, along with the labor of your drywaller.
As such, it’s paramount that before the drywall goes up, pictures are taken and a map is made of all the services within the walls. This is called “as-built” documentation, and all sorts of wonderful information can be gleaned from it if you take this step. It need not be complicated. At the very least simply take photos of everything you can see within the confines of your walls.
Some builders are now taking advantage of modern 3D scanning technology to capture the entire build volume in a framed model of the house at the framing stage. This makes it much easier to locate exactly where in a given stud bay the water supply line to your daughter’s room runs, or where the structured cabling terminates. Building information modeling can even integrate that data and update the blueprints, making this an absolutely invaluable tool in your post-construction documentation.
The idea is to have a record, whether it’s a full BIM or just photos, of all the services running along in your walls. If you don’t have it, the thermal camera comes out, and while it may tell you where the issue is, the search to determine its cause can still be fairly invasive and random. It’s much easier to document what is all in your walls while they’re exposed versus having to do it later when it will be quite an effort to do so.
Plumbing Manifolds and Emergency Shutoffs
Modern PEX manifold plumbing systems are an absolute wonder. All the controls for individual fixtures in your home are consolidated into a neat little package with a pressure gauge on it, but that’s all assuming you can actually get to it when something goes wrong. Manifolds are generally placed in utility areas or mechanical chases or, if on a finished wall, within a rough access opening.
The same goes for main water shut-off valves, which shouldn’t be placed behind a finished wall or anywhere else that requires a frantic search when a burst pipe is flooding your bathroom at 2 am. Flush-mounted access panels over manifolds or shutoffs are now a requirement regardless of what your local code says. The International Residential Code, while very particular about clearances around mechanical equipment, doesn’t go as far as actually requiring that a valve serving a room be physically accessible. W
hat we consider the standard for a well-built home, however, does. Any valve controlling water access to a habitable room should be no more than a couple seconds away, and if there’s a choice between a wall-mounted valve with an access panel over it or a ceiling-mounted one, choose the former. Supply companies such as Access Panels Direct carry a wide range of flush-mounted, paintable access panels in a variety of sizes and mounting options.
HVAC and Environmental Control Access
Your forced air system likely contains far more valves and dampers and actuators and other devices that require regular adjustment than you likely ever knew. The more easily your HVAC contractor can access any one of these devices to check and adjust it, the less work you need to pay him to do. HVAC plenums, the space above dropped ceilings, within joist bays, or in some cases, in the risers of your building need framed access panels. Doing so properly ensures the air barrier remains intact even when someone needs to inspect it.
That being said, an access panel in an un-insulated part of the plenum, or a plenum itself used as part of the building’s thermal envelope, can cause you to inadvertently create air leaks when you install an access panel. Zone dampers, meanwhile, are often installed in inconveniently located ductwork.
They tend to be hidden behind a ceiling tile, or tucked into the supply duct of the zone they are meant to serve in a closet you barely ever use, and don’t notify you when they freeze up. They should, however, be marked on the “as built” drawings, and framed access panels should be installed if a future contractor expects to need to service it. They may also be labeled directly on the access panel itself. It can be that simple.
Wet Walls, and Bathroom Plumbing
Tasks such as roughing in shower valves and working on tub drains or supply lines behind tiled walls entail taking great care never to damage concealed services in your house. Behind a tiled wall, the greatest risk is water damage from the weep hole of a tile shower going unnoticed for an extended period of time. By the time the smell becomes apparent or the water leak is noticed, the tiling will most likely have to be replaced in order to effect the repair.
Any well-built home should have some sort of non-destructive access point to the rough-in for any shower valve. It can take the form of a small access panel on the wall or closet adjacent to a back-to-back installation or a recessed access panel in the wet wall of the shower with appropriately sealed penetrations for the valve. Cleanouts for drain main in a finished basement or on the ground floor should be treated the same way.
Sewer cleanouts on the ground floor or in a finished basement are no different from the ones in the shower. The drain main will invariably need to be snaked at some point, and if the cleanout is behind a finished wall with no access panel, that wall will incur repair costs every time the cleanout is accessed.
Smart Home Infrastructure, and Low Voltage
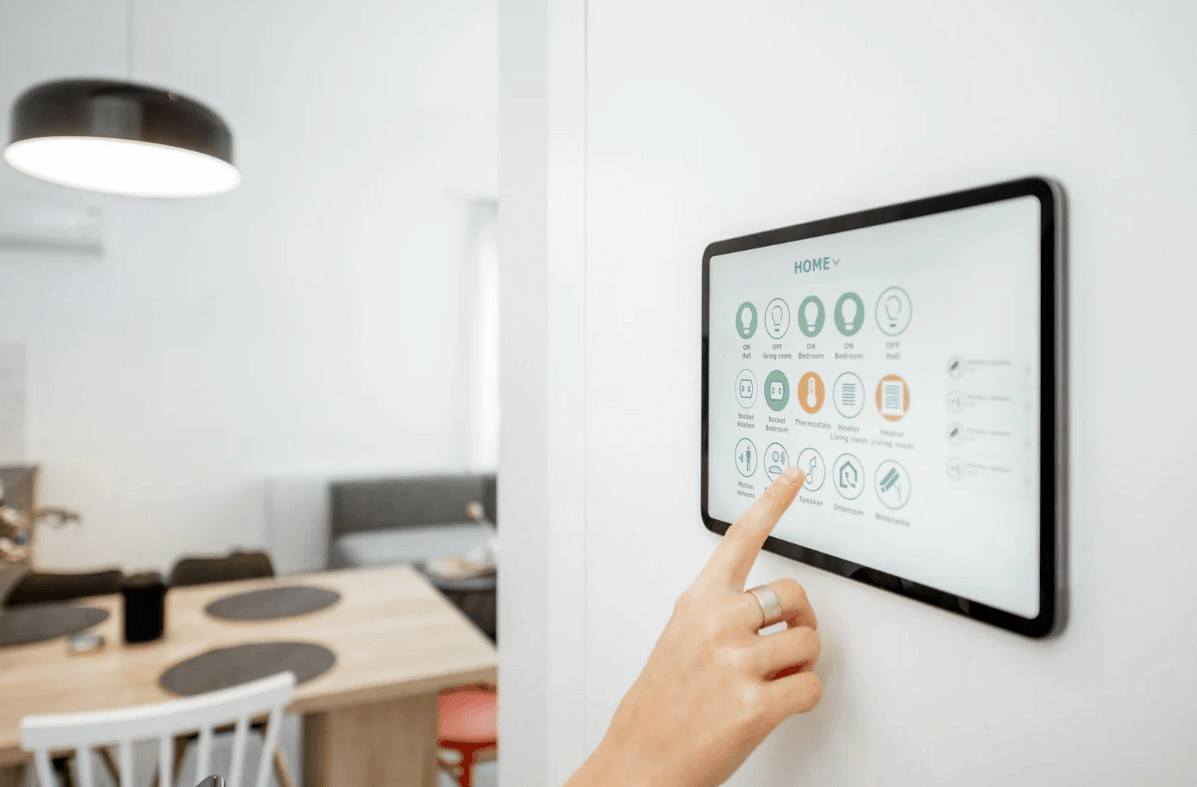
Plan for the future when it comes to structured cabling and low voltage infrastructure. Ethernet cabling standards are always changing, fiber optic cable may need to be added in the future, your security system will need upgrades, and your audio visual equipment will need to be upgraded, all of which you will want to avoid having to open up your walls for. That’s why it’s important to plan for chase ways if possible, or at the very least, make sure that junction boxes in walls are paneled and accessible and labeled so that identifying the various low voltage systems is not a challenge for whomever is doing service or upgrades.
Additionally, remember that smart home hubs and switches need some form of ventilation or manual access. A nice enclosed closet or ventilated rack space is ideal for smart home equipment, but inline devices in wall chases need appropriately sized access panels for cooling and servicing. Security panel enclosures, in particular, need to be accessible but not easily found, a task that well-placed recessed panels excel at.
Outdoor Utility Connections, and Crawl Space Access
Crawl space access allows one of the most overlooked areas of your house, the subfloor, to be inspected on a regular basis. Because of this, and the challenges of both getting to the space and keeping it dry and insulated, you need to ensure that any access hatch is large enough to crawl through, properly weatherized, and placed in an area where you won’t have to clear a path through the house just to look in on your HVAC system or water heater. Additionally, they must be animal-proof.
Your gas, electricity, and irrigation lines as well as outdoor water connections all require some form of inspection, meter reading, winterization, or maintenance. If the gas meter is buried behind shrubs and rocks, simply reading it becomes unnecessarily difficult. Make sure your outdoor service connections are placed in a manner that takes these sorts of considerations into account. The same goes for outdoor water connections and hose bibs.
The insulation value of your envelope is often compromised at your crawl space access hatch. It’s a good idea to take that into account when determining where to place it.
Integrating Access Panels Without Sacrificing Style
In many ways, poor access planning in high-end homes see a failure to address access panels as a design feature and a solution rather than an eyesore. After all, other elements are designed around access, but what about the finishes that conceal the services? It’s a false economy that often ends up costing more later on both in time and goodwill if a client finds that access panel solutions were poorly integrated.
What many people fail to understand is that access panels are what allow everything else to be concealed and hidden. If the design, budget, and schedule are set around the idea that there will be no access at all to the things that make up your home, then all necessary maintenance, repair, and inspection has to be done through an involved, costly, and time-sapping process of chasing down and cutting through drywall. It’s not an improvement; it’s a compromise.
The market for access panels has moved well past the beige hatches of yesteryear, and the various panel types available can often be finished, primed, and painted to blend in with their surroundings so well they can be mistaken for something else entirely. Some can even be recessed into the wall so as not to disrupt the sight line of an otherwise flat expanse of plaster or drywall.
Ceiling-mounted access panels can utilize hidden hinges in plaster. The same goes for cabinet-mounted panels that can be made to match the front of a cabinet exactly. An appropriate panel-mounted at the right place, at the rough-in phase will cost far less than having to deal with the fallout of a poorly integrated access panel.
The overall design integration of an access panel is not a compromise, but rather a design discipline. It requires knowing what services are there which circles back to the importance of documenting concealed services in the first place.
The Standard Every New Build Should Meet
A modern home design which cannot be easily maintained without destruction of the finishes is a poorly-designed home. Access planning has negligible cost at the design stage and can cut costs elsewhere in the build if executed correctly. The philosophy is simple. An access panel should be provided for every service that is anticipated to need repair, adjustment, or inspection, and it should be documented in the as-built drawings. The access panel should be selected and installed with the same care as any other visible and finish-grade element of the build.
