A few years ago, “barndominium” was a niche term. Today it is one of the most searched ideas in residential building, with families trading the standard subdivision house for something more open, durable, and personal.
The appeal is easy to see: a sturdy metal shell wrapped around a wide-open living space. Browsing a set of barndominium house plans shows just how flexible the format can be. This guide covers what they are and what to plan before you start.
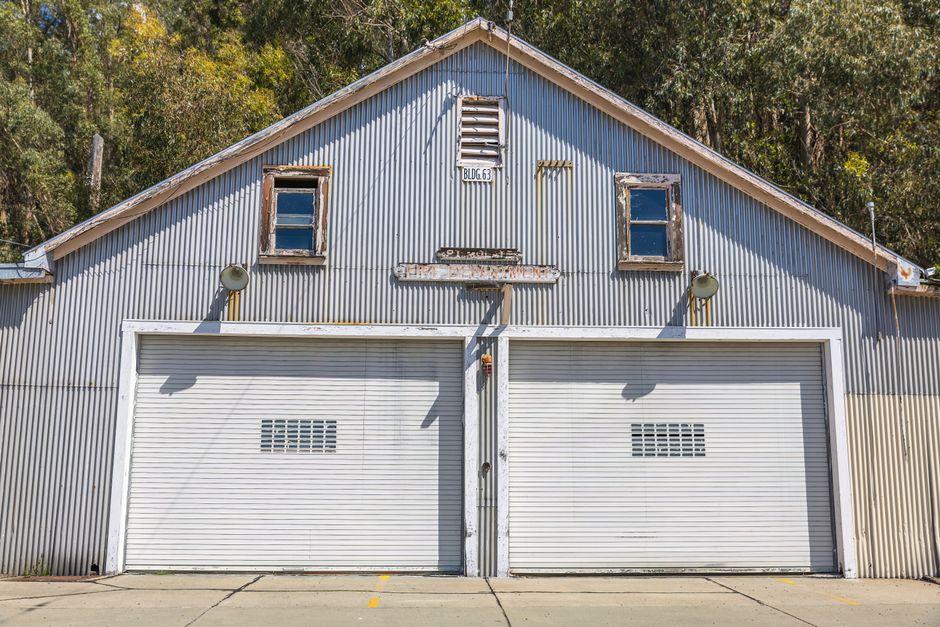
Photo by Robert So on Pexels
What Exactly Is a Barndominium?
It is a home built on a barn-style frame, usually steel or post-frame, with a finished living space inside. The name blends “barn” and “condominium,” though most have nothing to do with farming.
The defining feature is the structure. A clear-span metal or wood frame removes interior load-bearing walls, which is why barndominiums are known for huge, open floor plans. The steel is usually bolted or welded together, so quality metalwork matters for a shell that lasts. You get a big rectangle to design almost however you like.
Inside, they look like any modern home. Drywall, flooring, kitchens, and bathrooms all go in as normal, so the “barn” part is really just the shell. From the curb, many are indistinguishable from a contemporary house.
That flexibility is the whole draw. Owners can finish 100 percent of the interior, leave part as a workshop or garage, or stage the build over time as budget allows. Few formats offer that much freedom.
What Should You Plan Before Building One?
Quite a lot, because the shell is only the start. A barndominium rewards careful planning more than a stock house does. Cover these early:
- The foundation. A slab must be sized and poured correctly for the frame.
- Insulation. A metal shell needs serious insulation to stay comfortable.
- The roof. Pitch, overhangs, and material affect cost and weather performance.
- Layout. Open spans are a blank canvas, so plan rooms and plumbing deliberately.
- Plans and permits. Start from proven drawings and confirm local code.
That insulation point deserves emphasis. Because the structure is metal, choosing the right insulation types is what separates a comfortable home from a noisy, drafty one. Spray foam and rigid board are common for good reason.
Starting from a complete plan set saves real money and headaches. Proven drawings handle the engineering, the spans, and the code details, so you are not reinventing a structure that thousands have already built. They also settle practical choices like roof design before the first panel goes up.
Are Barndominiums a Smart Choice?
For the right owner, yes, though they are not magic. Their big advantages are speed, durability, and an efficient cost per square foot, especially on rural land. A few typical figures show why:
- Footprints commonly run 1,500 to 3,000 square feet.
- Build costs often land near $100 to $150 per square foot.
- Steel frames can last 40 to 50 years with minimal upkeep.
- Insulation around R-19 in walls and R-38 in ceilings keeps them efficient.
The savings come from the shell. A steel frame goes up fast and resists rot, pests, and fire better than traditional framing. On a large footprint, the cost per square foot often lands below a comparable stick-built home.
They are not free of trade-offs, though. Financing can be trickier, some neighborhoods restrict them, and a poorly insulated metal building can be loud or hard to heat. Good planning solves most of these.
Interest is clearly rising alongside broader building trends. Federal new construction data tracks how housing starts shift, and alternative builds like these are part of that wider picture. The format has moved firmly into the mainstream.
How Do Barndominiums Compare to Traditional Homes?
Differently in structure, similarly in livability. The table below sets out the main contrasts for anyone weighing the two.
| Aspect | Barndominium | Traditional Home |
| Frame | Steel or post-frame | Wood stick-built |
| Interior layout | Wide-open, clear-span | Divided by load-bearing walls |
| Build speed | Often faster | Typically slower |
| Cost per square foot | Frequently lower | Usually higher |
| Financing | Can be harder | Well established |
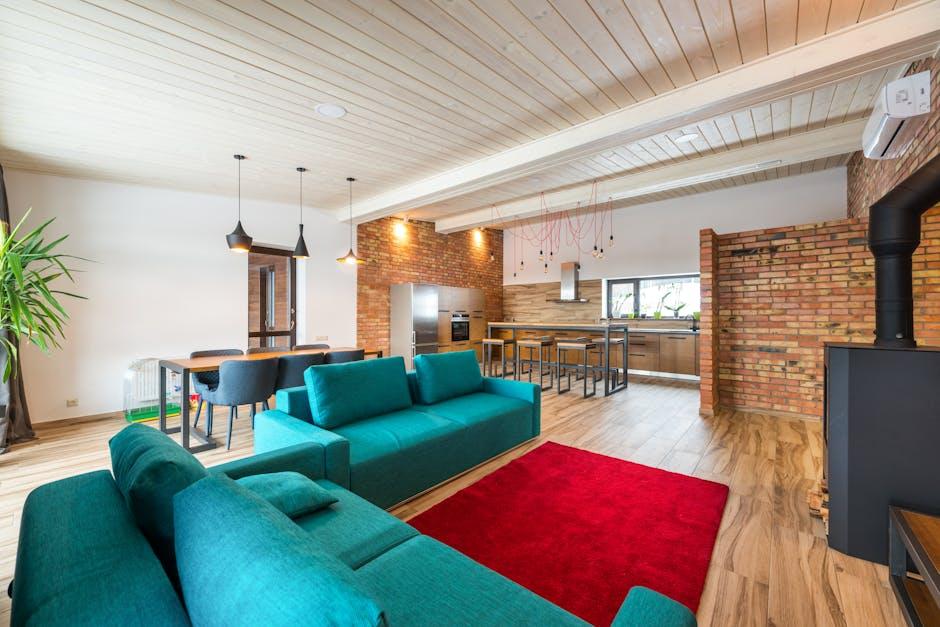
Photo by Max Vakhtbovych on Pexels
Alt text: An open-concept barndominium interior
The structural differences drive everything else. A clear-span frame gives barndominiums their signature openness, while a traditional home leans on interior walls for support. Each suits a different buyer.
For many, the deciding factor is land and lifestyle. On acreage, a barndominium offers space, durability, and value that is hard to match. In a dense subdivision, a conventional home may simply fit the setting better.
Before You Build
- A barndominium is a metal or post-frame shell with a finished home inside.
- Clear-span framing allows huge, open, flexible floor plans.
- Insulation, foundation, and roof planning are critical early steps.
- Cost per square foot is often lower, though financing can be harder.
- Starting from proven house plans saves money and avoids mistakes.
Is the Barndo Life for You?
A barndominium is not for everyone, but for the right owner it delivers space, durability, and value that a standard house struggles to match. The key is planning: get the shell, insulation, and layout right from the start, and lean on proven plans rather than improvising. Do that, and you end up with a home that is as practical as it is striking, built largely on your own terms.
Frequently Asked Questions
How Much Does a Barndominium Cost to Build?
Costs vary widely by region, size, and finish, but the cost per square foot is often lower than a comparable stick-built home, especially on larger footprints. The metal shell is efficient, though interior finishes, land, and site work still add up. A clear plan keeps the budget realistic.
Are Barndominiums Hard to Insulate?
They need more attention than a standard house because the shell is metal, which conducts heat and cold. Spray foam and rigid board insulation are popular choices that keep the interior comfortable and quiet. Done properly, a barndominium is just as cozy as any traditional home.
Can You Get a Mortgage for a Barndominium?
Often yes, though it can be trickier than for a conventional house. Some lenders are less familiar with the format, so it helps to work with one experienced in rural or alternative builds. Complete, professional house plans can also make the approval process smoother.
Are Barndominiums Durable?
Very. The steel or post-frame structure resists rot, termites, and fire better than traditional wood framing, and it stands up well to severe weather. With proper insulation and maintenance, a well-built barndominium can last for decades with little structural trouble.