Making a property feel brighter doesn’t have to involve pricey remodels or disruptive renovations. While add-ons or major rebuilds can tackle the problem definitively, they’re hardly low-lift solutions. Far simpler are tactics that work with what you’ve got, enhancing the light brought in through doors and windows, and making sure that what does make it into your room goes as far as it possibly can.
Here are a few strategies that can really make your space feel bigger and brighter – some involving a lick of paint, others working with a contractor – but all designed to ensure you get the biggest possible bang for the natural light buck.
Overhead Glazing Outperforms Wall Glazing By A Significant Margin
The most impactful alteration that can be done to a dark property is the introduction of light from above. Overhead glazing, such as rooflights, skylights, and structural glass panels, consistently brings in more daylight than vertical windows. In fact, overhead glazing can provide up to three times more daylight to an internal area than a vertical window with the same area of glass, according to the Building Research Establishment (BRE) guidelines for daylighting design.
Top-lighting is usually the best option when architects are designing buildings with a large floor plate, or single-story buildings with a flat roof. A flat roof often invites daylight in. While a vertical wall can only receive light at an angle, meaning the light source is high in the sky and straight through the window (in other words, it’s drawn from a limited area), a horizontal or near-horizontal opening on the roof will catch light from the sky over a much wider arc.
For properties with existing flat roofs or loft conversions, the most effective solution is often a combination installation. Installing glazed roof hatches can double up – not only do they provide a safe, easy way to access the rooftop, but the glazed panel serves as a full-performance skylight, channeling natural light straight down into stairwells, landings, or top-floor rooms where otherwise there would be none. It’s quite literally structural access hardware and a daylighting device at the same time.
Create Borrowed Light Pathways Through The Building
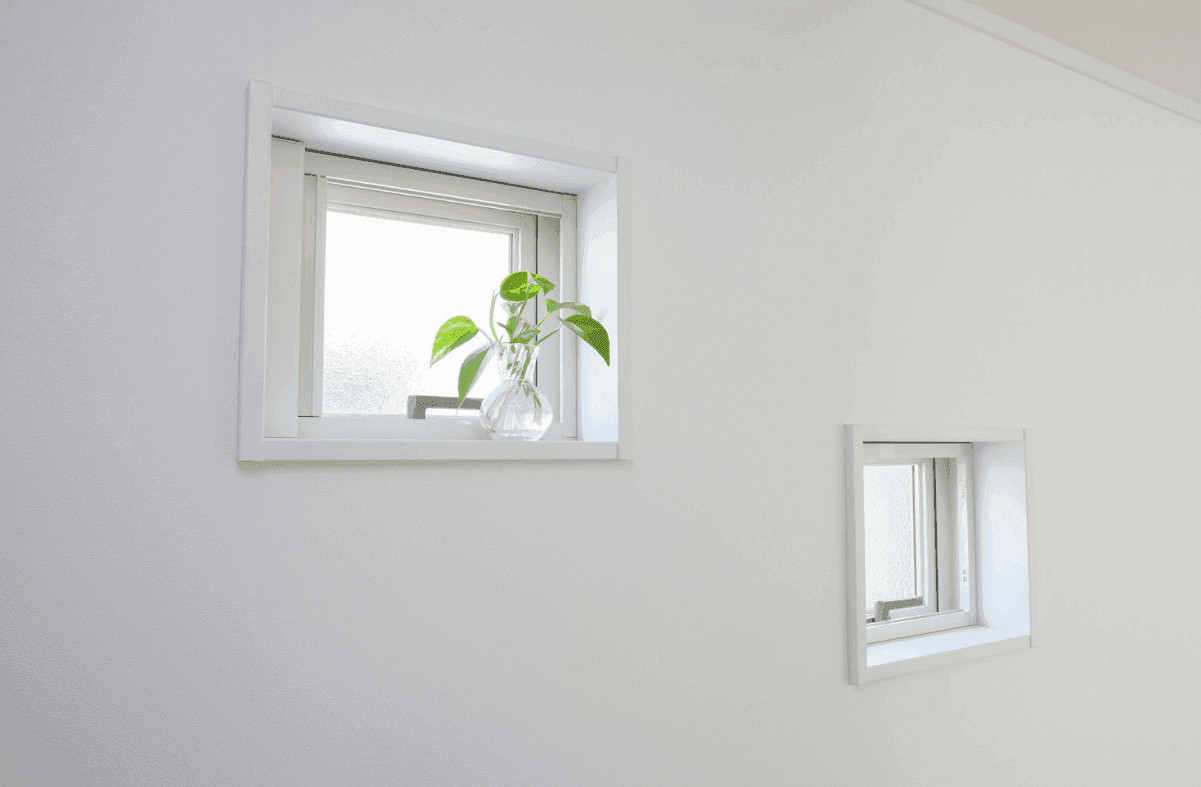
In homes where the rooms along the outside receive sufficient light however the inside rooms don’t, the issue is typically solid partition walls that block light from advancing. The idea of borrowed light tackles this issue head-on. To access light originating from a bordering room, you can replace a solid internal wall with a glass partition, a steel-framed glass screen, or a completely glazed door.
Open-plan layouts also do something very similar. To a lesser degree, you can even have a fixed transom window above a doorway which allows a relatively good amount of light to pass between areas while still separating the room. Where natural light remains limited, strategically placed canned recessed lighting can help brighten interior spaces and complement the flow of borrowed light throughout the home. Don’t forget to make a good choice of surfaces along with it. The further light has to go from its source, the more important it is to rely on the walls and ceiling to reflect.
Use Material Science To Amplify What Light You Have
LRV, or Light Reflectance Value, is a scale from 0 to 100 that measures how much light a paint color reflects back into a room. It is one of the most underused, yet effective, tools in the arsenal of a renovation planner. Most standard interior whites tend to cluster around 60-75 LRV which, all translated, means; ‘the more of this number your chosen paint has, and the shinier your woodwork and trim is in satin or semi-gloss above 75, the further incoming light travels before being absorbed.’
In this game, it’s ceilings, not walls, that carry the most weight. A ceiling painted with a high-LRV white operates as a passive reflector for any daylight coming in from overhead or at an angle. For this reason, it is especially useful in rooms with rooflights, where light enters the room in a vertical orientation and the ceiling is the first major surface it meets.
Mirrors play a part, but it’s your throw. A large-format mirror positioned in direct opposition or perpendicular orientation to a light source – rather than on an adjacent wall facing into dark – will double the apparent depth of a room and scatter the rays further into the room itself.
Consider The Architectural Options For Windowless Rooms
There are indoor spaces where it simply is not feasible to install conventional side windows – basement rooms, internal bathrooms, stairwells, or rooms in mid-terrace properties with no external wall exposure. Two related ways of bringing the light in are the solar tubes and lightwells.
Solar tubes (sometimes referred to as light pipes) use an internal tube with highly reflective surfaces to channel daylight from a small rooftop dome down through the building and into a ceiling fitting below.
Unlike a full skylight installation, they can be used to send light two or even three floors down from the roof, and so work very well in spaces that are effectively sealed from the outside world. Lightwells are the similar idea in structural form, this time an open vertical shaft constructed either through or attached to the side of a building, so that natural light and air find their way down to lower levels.
The shaft is more invasive and expensive to construct, but it also delivers far higher levels of daylight than any tube-based system. Which is the right answer will depend on which your building can accommodate and what budget you have in mind. But in both cases, the first step to a brighter interior is to look through the ceiling rather than through the walls.